
957 PARK RIDGE COURT, LA MARQUE, TX 77568
Homes for sale in La Marque.
Homes for sale in 77568.
957 Park Ridge Court
La Marque, TX 77568
List Price$1,950Rental
Listing #48757401
About This Property

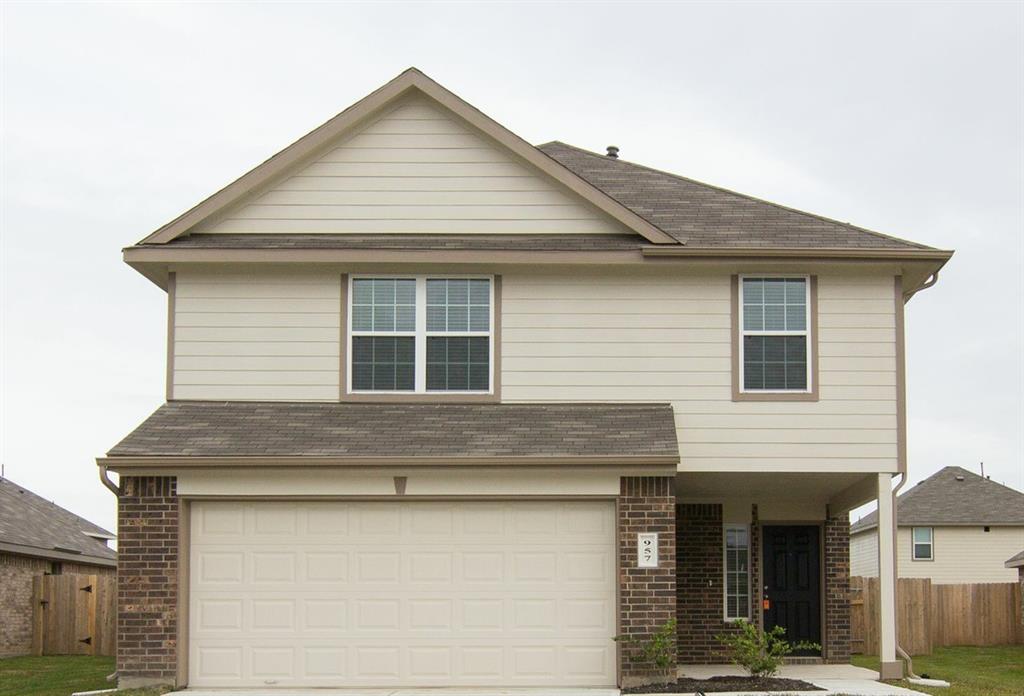
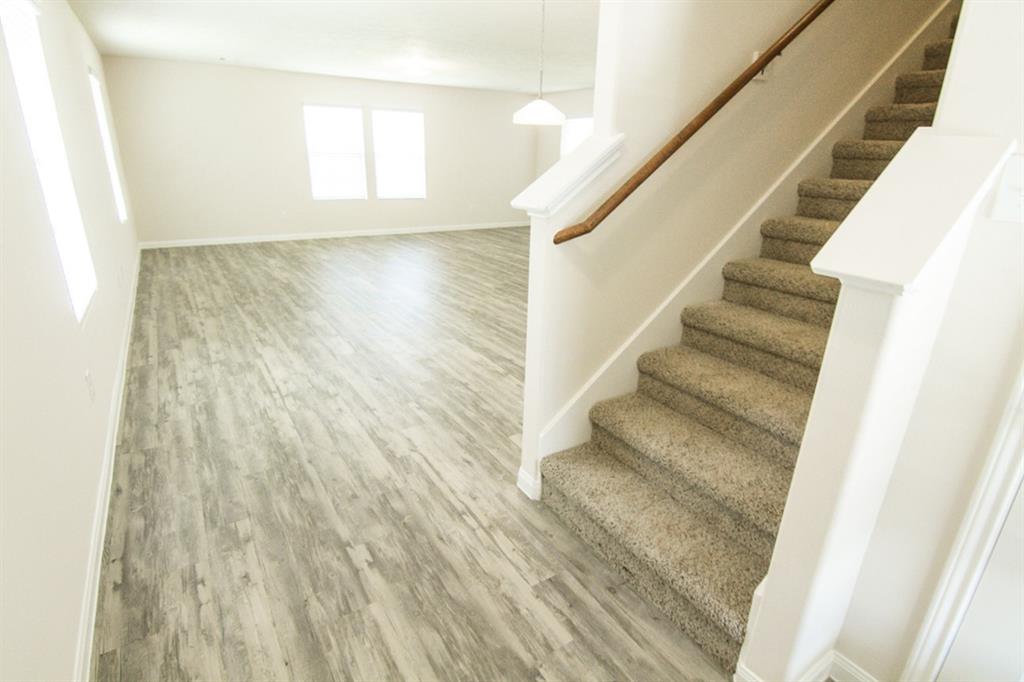
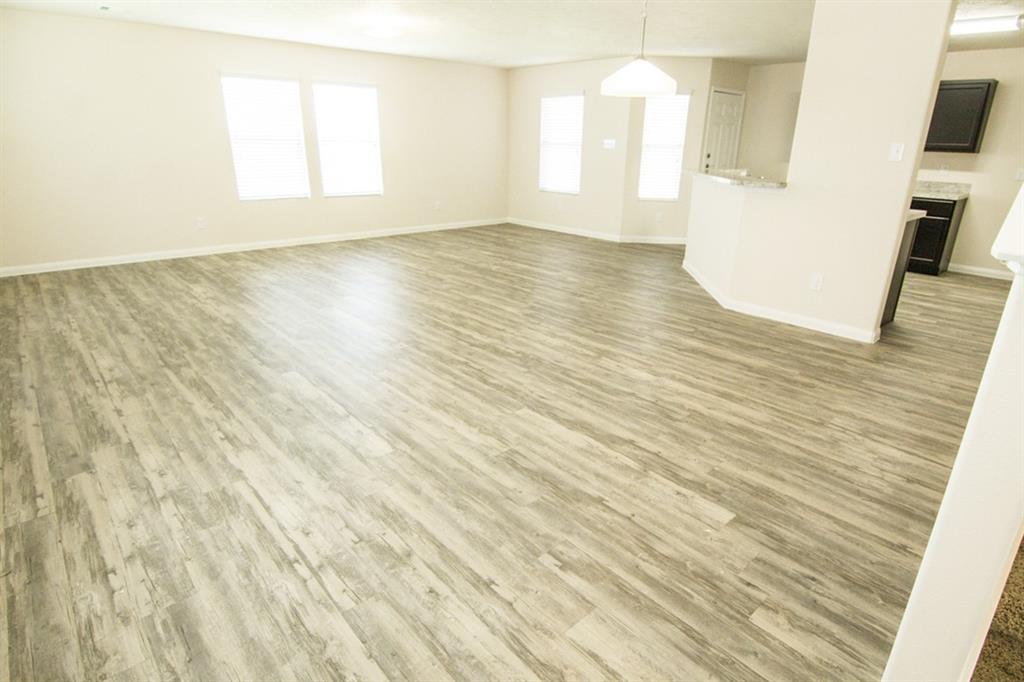
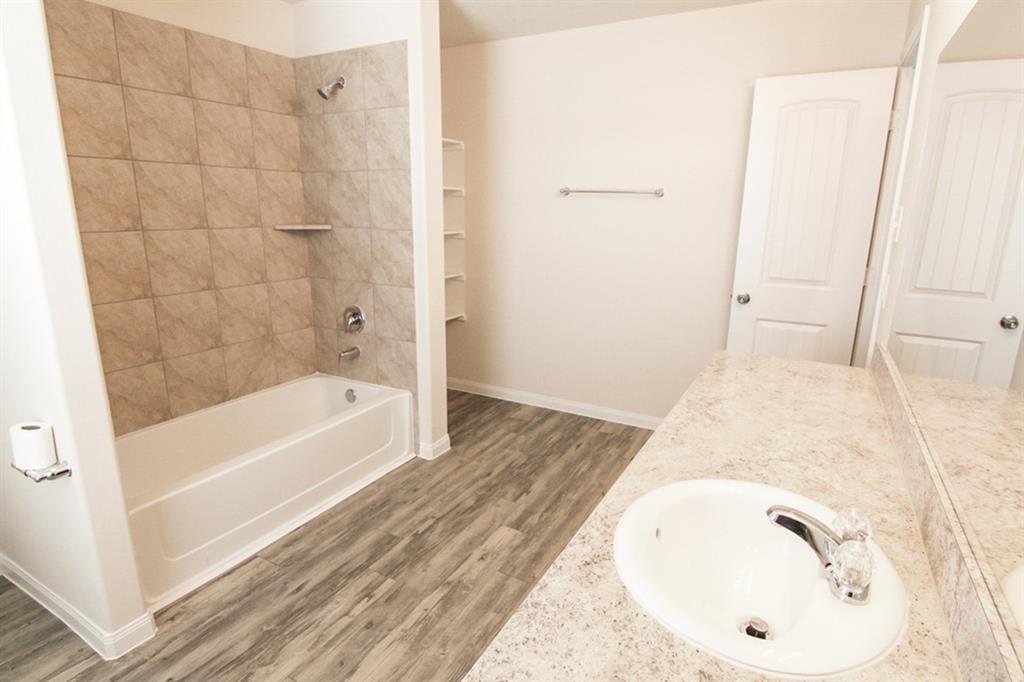
The Miguel plan is a delightful two-story home with 3 bedrooms and 2.5 bathrooms. This open concept floor plan has a large living area, dining area, and half bath downstairs. Enjoy a small covered back patio as well. All bedrooms are upstairs along with the laundry room. Features include wood-grain vinyl plank flooring, two car garage, fenced backyard, and a sprinkler system. All homes are SimplyMaintained for a $100 monthly fee that includes front and back yard lawn care and exterior pest control.
Open House
Thursday, Jul 17
3:00 PM - 5:00 PM
Agent On Site: Kwaneshia Cummings / 501-435-4095
Friday, Jul 18
12:00 PM - 3:00 PM
Agent On Site: Kwaneshia Cummings / 501-435-4095
Saturday, Jul 19
11:00 AM - 1:00 PM
Agent On Site: Kyla Rankin / 346-306-9145
Property Features
Location Information
County
Galveston
Longitude
-95.026273
MLS Area
La Marque
Subdivision
Saltgrass Crossing
Latitude
29.370523
Directions
From central Houston take I-45 heading South towards Galveston. Keep on 145-S for about 30 miles and take exit 15 toward FM 2004 then keep right to continue toward FM 2004 South. Continue straight and turn left on to Saltgrass Springs Lane.
Interior Features
Total Rooms
7
1/2 Baths
1
Room Descriptions
10x8 Primary Bath, 13x10 Bedroom, 14x10 Kitchen, 14x11 Dining Room, 14x12 Bedroom, 14x12 Primary Bedroom, 23x13 Living Room
Fireplace Description
Deck, Fence, Sprinkler/Irrigation, Patio, Private Yard
Interior
Breakfast Bar, High Ceilings, Bath in Primary Bedroom, Pantry, Tub Shower, Walk-In Pantry, Window Treatments, Living/Dining Room
Exterior Features
Style
Detached, Traditional
Garage Spaces
2
Stories
2
Has a Pool
No
Is New Construction
No
Lot Description
Subdivision
Exterior
Deck, Fence, Sprinkler/Irrigation, Patio, Private Yard
Lot Size in Acres
0
Parking Description
Attached, Garage
Lot Size in Sq. Ft.
0
Has Garage
Yes
Is One Story
No
School
School District
Hitchcock
Middle School
CROSBY MIDDLE SCHOOL (HITCHCOCK)
Elementary School
HITCHCOCK PRIMARY/STEWART ELEMENTARY SCHOOL
High School
HITCHCOCK HIGH SCHOOL
Additional Information
Property Type
RNT
Status
Active
Property SubType
Detached
Pets
Conditional, Pet Deposit
Year Built
2018
Lease Terms
Long Term
Similar Listings

Mortgage Calculator
$8
per month
30 Year Fixed. 3.52% Interest Rate.
Principal + Interest
$7
Monthly Tax
$1
Monthly Insurance
$0
yrs
%
$
$
Based on a fully amortized fixed rate loan. Ask your agent for the tax rates in your area. Insurance estimate is based on an average cost, your final premium cost will be determined by the type of coverage you select. This program only provides an estimate.
Schools
Walk Score
Real Estate IDX Powered by iHomefinder