
954 RS COUNTY ROAD 4261, EMORY, TX 75440
Homes for sale in Emory.
Homes for sale in 75440.
List Price$615,000
954 RS County Road 4261
Emory, TX 75440
Listing #26007026
3
Bedrooms
2 full
Bathrooms
1,959
Square Feet
House
Type
About This Property
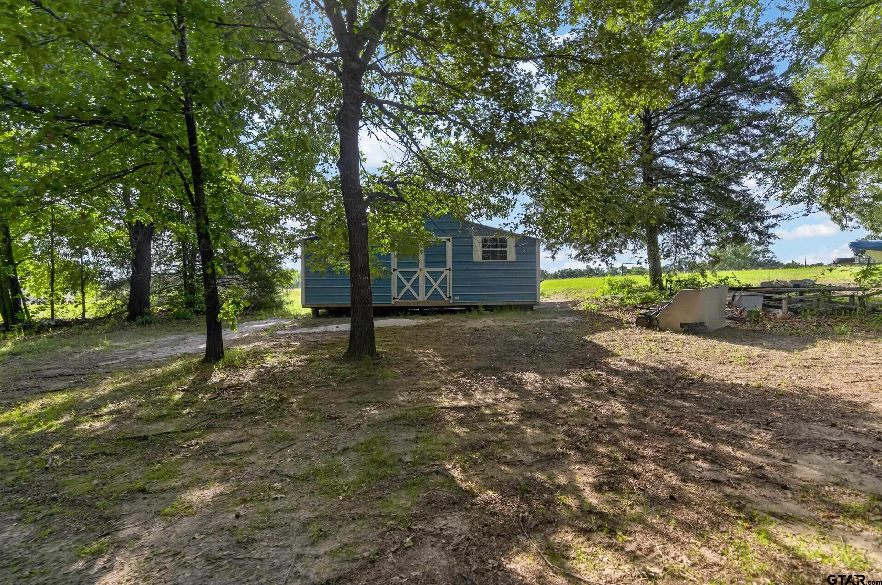
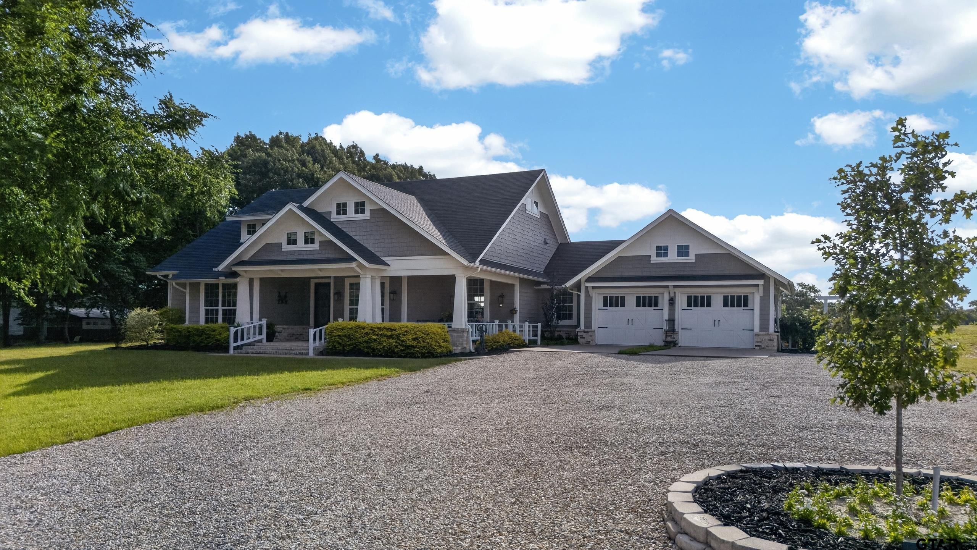
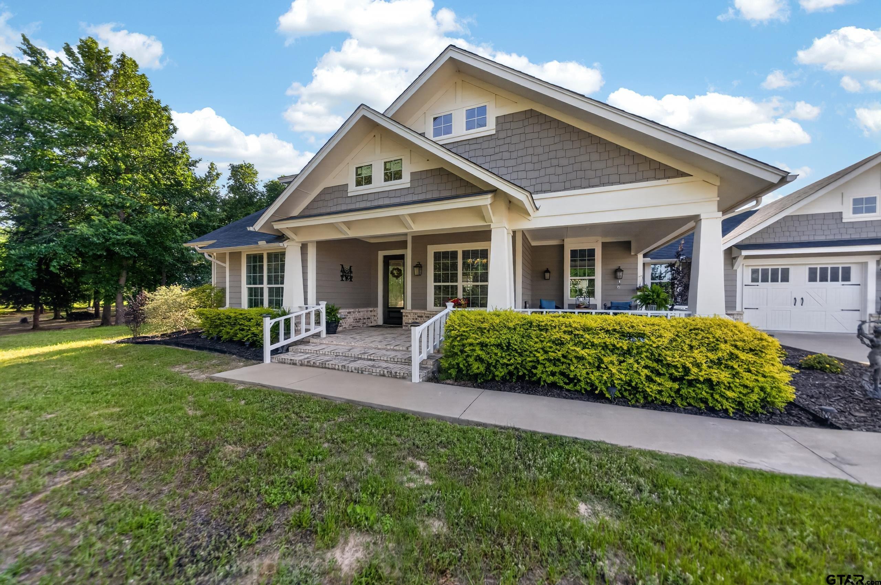
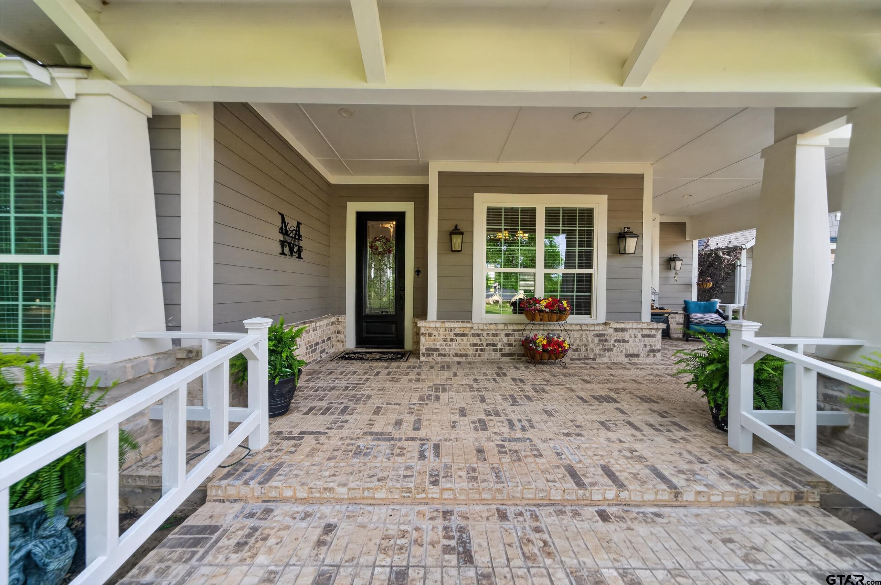
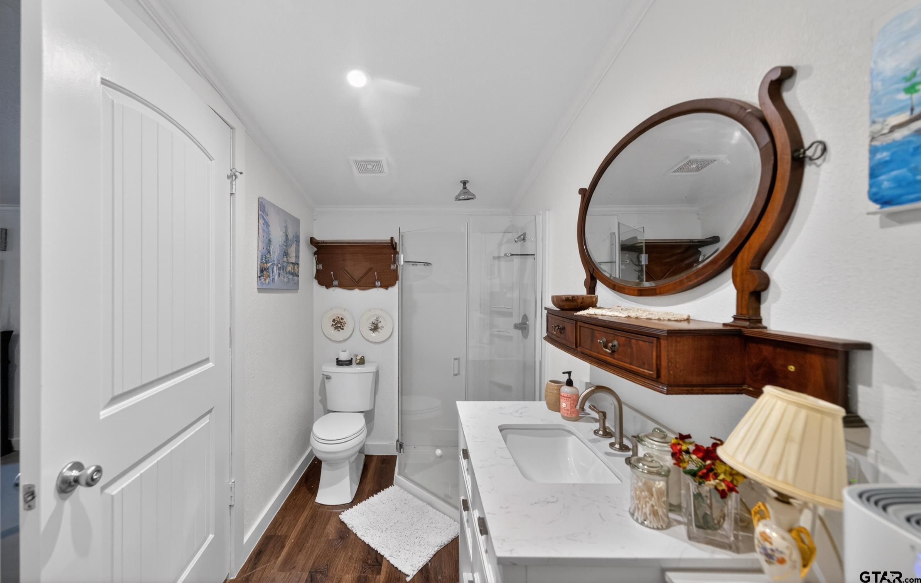
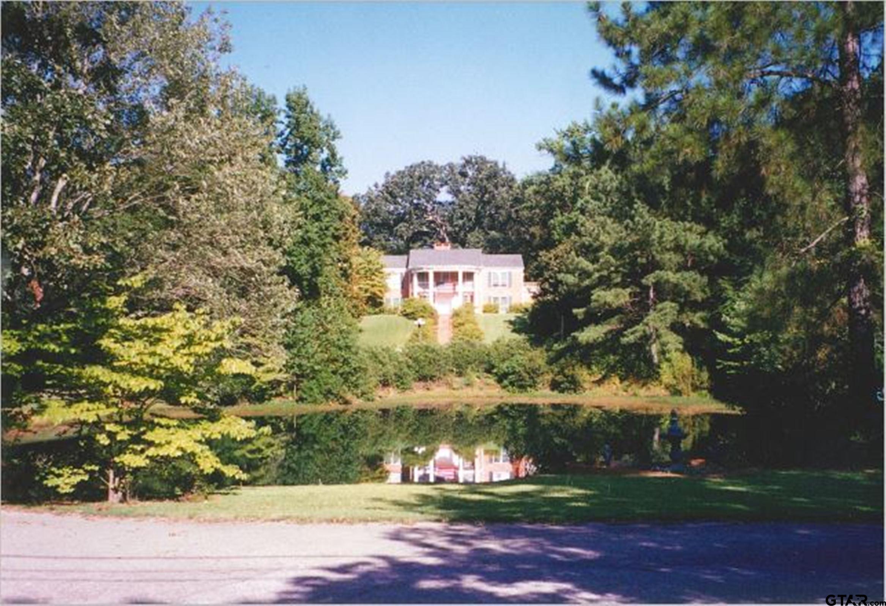
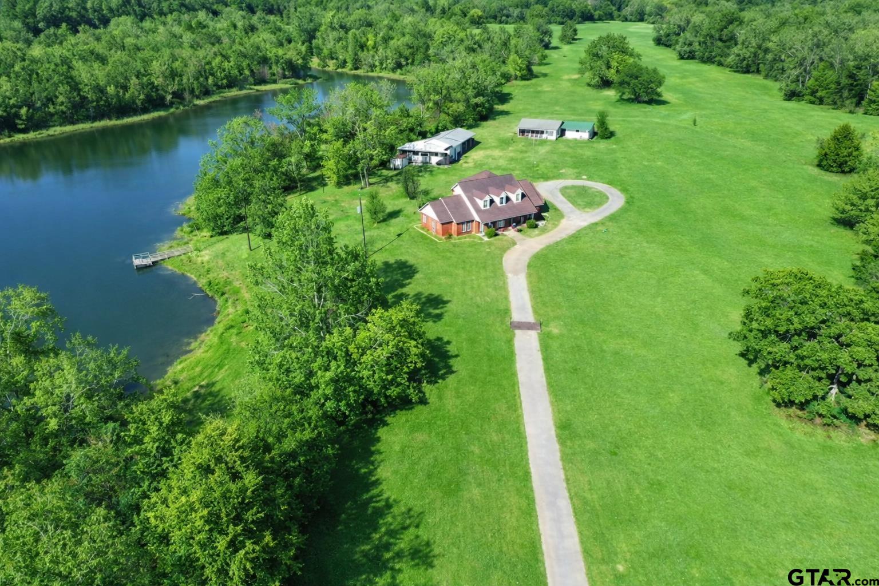
LUXURY MEETS COUNTRY CHARM in this stunning 3-bd 2-bth home well situated on 2.72 wooded acres with additional 1 acre lot surveyed separately for the option to keep-sell-build on it. Entrance to this custom beauty starts with gorgeous drive up with a view of the stocked pond with fountain. This impressive home boasts exceptional features throughout such as double crown molding, cornices, designer lighting, custom cabinetry and premium flooring and fixtures. The large open-floor plan showcases a cozy gas fireplace, formal & casual dining space and high ceilings. The bright & airy kitchen flows seamlessly from the living area to create the ideal family & entertaining space that features an extra-large island with overhang for seating, 6-burner Thermador cooktop, Bosch dishwasher, two Blanco sinks & convection wall oven. There's a spacious butler's pantry with ample storage space that easily accommodates a 2nd fridge and an oversized laundry room. The master bedroom designed for king-size furniture and features a spectacular ensuite bath with double vanities, walk-in shower, privacy toilet closet and his & her walk-in closets. The secondary bedrooms & bath are split from the master. Additional improvements include multi-purpose barn comprised of workshop area with 5ft ceiling fan, loft, 100amp service and substantial storage space PLUS 1-bd 1-bth guest suite complete with laundry connections PLUS an additional shed for even more storage or flex space. Attached covered space is perfect to store outdoor equipment. Chicken coop complete with enclosure & hen boxes for fresh eggs. Unwind on the expansive covered patios and take in the natural beauty of the peaceful surroundings. Quiet neighborhood outside city limits with no HOA and convenient access to dining, shopping & medical. For outdoor enthusiasts, Lake Tawakoni & Lake Fork within 15 mins. Elegant style in a peaceful country setting doesn't get any better! Information deemed reliable but should be verified.
Property Features
Location Information
County
Rains
Directions
From Emory at Hwy 69 & Hwy 19, go North on Hwy 19 approx. 1.5 miles. Turn left onto CR 4261 into Spring Creek Subdivision, follow road to the right and continue for half-mile, house on right, SIY.
Subdivision
Spring Creek
Interior Features
Rooms
1 Living Area, Great Room
Heating
Central/Electric
Interior
Ceiling Fan, Smoke Alarm, Vaulted Ceilings, Washer Hookup, Electric Dryer Hookup
Cooling
Central Electric, Ceiling Fan(s)
Full Baths
2
Floors
Vinyl Plank
Has Dining Room
Yes
Water Heater
Tankless-Gas
Dining Room Description
Separate Formal Dining, Kitchen/Eating Combo
Appliances
Dishwasher, Disposal, Microwave, Pantry, Oven-Electric, Cooktop-Gas, Instant Hot Water
Fireplace Description
Gas Logs
Exterior Features
Style
Traditional
Driveway
Gravel
Stories
1 Story
Fencing
None
Construction
Wood Based Siding
Pool / Spa
None
Exterior
Patio Open, Patio Covered, Gutter(s), Porch
Other Structures
Guest Quarters, Storage Building(s), Metal Outbuilding(s), Work Shop
Foundation
Slab
Lot Description
Wooded, Subdivision Lot, Irregular
Roof
Composition
Lot Size in Acres
3.75
Septic or Sewer
Aerobic Septic Sys
Garage / Carport
Door w/Opener w/Controls, Golf Cart Storage, Front Entry
Water
Public
Has Waterfront
No
Garage Spaces
1
Is One Story
Yes
School
Elementary School
Rains ISD
High School
Rains ISD
Middle School
Rains ISD
Additional Information
Property Type
SFR
Taxes
4047
Property SubType
Single Family Detached
Tax Year
2025
Year Built
2019
Documents Available
Survey Plat, Deed Restrictions
Status
Active
Square Feet Source
Owner
Similar Listings
Mortgage Calculator
$2,871
per month
30 Year Fixed. 3.52% Interest Rate.
Principal + Interest
$2,216
Monthly Tax
$512
Monthly Insurance
$143
yrs
%
$
$
Based on a fully amortized fixed rate loan. Ask your agent for the tax rates in your area. Insurance estimate is based on an average cost, your final premium cost will be determined by the type of coverage you select. This program only provides an estimate.
Schools
Walk Score
Listing Courtesy of Kim Phillips, Fathom Realty, LLC

© 2026 Greater Tyler Association of REALTORS®. All rights reserved.
© 2026 Greater Tyler Association of REALTORS®. All rights reserved.
The data relating to real estate for sale on this website comes in part from the Internet Data Exchange (IDX) of the Greater Tyler Association of REALTORS® Multiple Listing Service. IDX information is provided exclusively for consumers? personal, non-commercial use, that it may not be used for any purpose other than to identify prospective properties consumers may be interested in purchasing, and that data is deemed reliable but is not guaranteed accurate by the MLS. The MLS may, at its discretion, require use of other disclaimers as necessary to protect Participants and/or the MLS from liability.
GTAR data last updated at May 31, 2026, 6:25 PM CT
Real Estate IDX Powered by iHomefinder