
9527 BUTTERFLY BEND, SAN ANTONIO, TX 78224
Homes for sale in San Antonio.
Homes for sale in 78224.
9527 Butterfly Bend
San Antonio, TX 78224
List Price$299,900


Listing #1919793
3
Bedrooms
2 full, 1 partial
Bathrooms
1,720
Square Feet
House
Type
About This Property
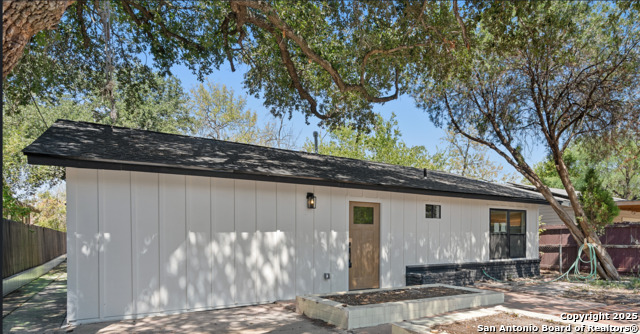
Luxury home with numerous modern upgrades, located in small subdivision, is waiting on a new owner. The open floor plan features upgraded granite countertops and upgraded tile. The kitchen has cherry stained cabinets, tiled backsplash and island/bar. The master bedroom is complimented by a large walk-in closet that has upgraded coated wire shelving and a master bath that has an oversized shower that is tiled to the ceiling . The garage has also been upgraded--the ceiling, walls and garage door have been insulated AND the floor has an epoxy lining. The park-like back yard has added sitting/entertainment areas that feature a pergola and brick fireplace. For added ease, the yard has been xeriscaped and the home comes with a security system that can be monitored through your phone(and NO monthly fees). The home also has a brand new HVAC system. The police academy, Texas A&M San Antonio, Palo Alto College, major highways, and nature trails are all just minutes away from this home. Be sure to check out the upgrades list to see what makes this Southside home truly special. 9527 Butterfly Bend--luxury, easy maintenance, move-in ready!
Listing Courtesy of Lydia Garza, Vortex Realty (210) 287-3060
Property Features
Location Information
County
Bexar
MLS Area
2100
Neighborhood Amenities
Other - See Remarks
Subdivision
VILLARET ESTATES III SUBD
Interior Features
Room Dimensions
Dining: 11x11, Living: 15x23, Kitchen: 11x16, MasterBR: 15x16, BR2: 11x11, BR3: 11x11
Has Family Room
Yes
Interior
Liv/Din Combo, Eat-In Kitchen, 1st Floor Lvl/No Steps, High Ceilings, Open Floor Plan, All Bedrooms Downstairs, Walk in Closets, Attic - Partially Floored
Fireplace Description
Wood Burning, Stone/Rock/Brick, Other
Master Bedroom Description
Walk-In Closet, Ceiling Fan, Full Bath
Heating
Central
Master Bathroom Description
Shower Only, Double Vanity
Heating Fuel
Electric
1/2 Baths
1
Cooling
One Central
Has Dining Room
Yes
Floors
Carpeting, Ceramic Tile
Exterior Features
Style
One Story
Parking Description
Two Car Garage
Construction
Pre-Owned
Has Garage
Yes
Exterior
Patio Slab, Privacy Fence, Has Gutters, Other - See Remarks
Garage Spaces
2
Manufacturer
Maku Homes
Pool/Spa Description
None
Foundation
Slab
Lot Size
0.136
Roof
Composition
Lot Description
Corner
Water / Sewer
Water System
Is One Story
Yes
School
School District
Harlandale I.S.D
Jr. High School
Call District
Elementary School
Call District
High School
Call District
Additional Information
Proposed Terms
Conventional, FHA, VA, Cash, Investors OK
Status
New
Property Type
SFR
Is Short Sale
No
Property SubType
Single Family Detached
HOA Fee
$300
Year Built
2018
HOA Frequency
Annually
Similar Listings



Mortgage Calculator
$1,398
per month
30 Year Fixed. 3.52% Interest Rate.
Principal + Interest
$1,080
Monthly Tax
$249
Monthly Insurance
$69
yrs
%
$
$
Based on a fully amortized fixed rate loan. Ask your agent for the tax rates in your area. Insurance estimate is based on an average cost, your final premium cost will be determined by the type of coverage you select. This program only provides an estimate.
Schools
Walk Score
Real Estate IDX Powered by iHomefinder