
9526 GOLD HILL, SAN ANTONIO, TX 78245
Homes for sale in San Antonio.
Homes for sale in 78245.
List Price$199,000
9526 Gold Hill
San Antonio, TX 78245
Listing #1966523
4
Bedrooms
3 full
Bathrooms
2,132
Square Feet
House
Type
About This Property
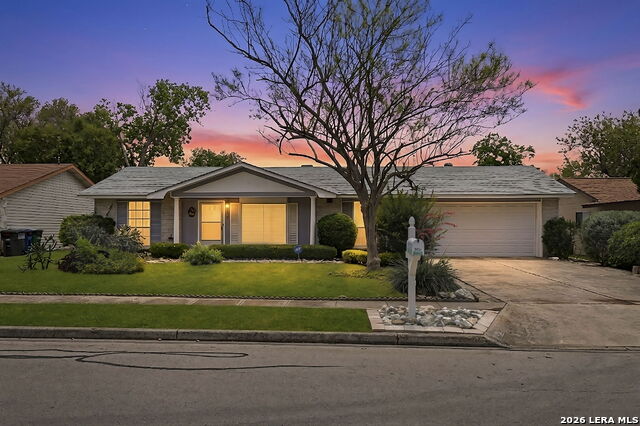
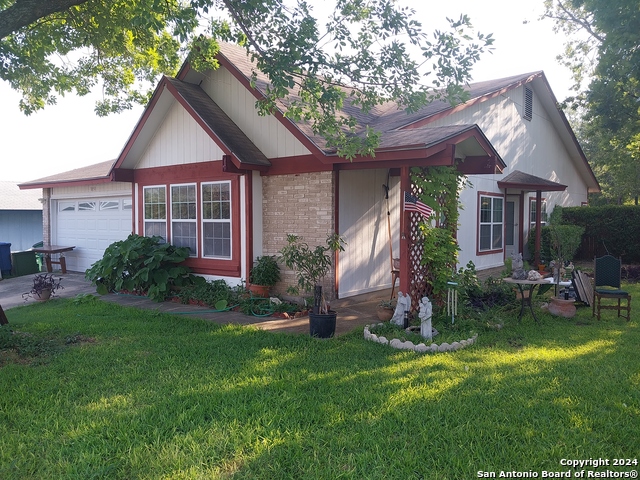
Delightful Mid-Century Charmer with Room for Everyone*Fantastic layout with 4 Bedrooms & 3 baths*Versatile Living & Dining Spaces*Family Room with Gorgeous Brick Fireplace & French Doors Leading Out to Screened Patio*Huge Primary Bedroom with Sitting Room or Office, Multiple Closets, Built-ins, Outdoor Patio Access*Large Private MIL Bedroom with Adjacent Full Bath, Outdoor Access & Large Closet Plumbed to be possible Kitchenette*Mature Landscaping*Such Great Potential For DIYers or Investors*Priced Accordingly*HVAC Replaced about 8 Years Ago, Roof About 6 & Water Heater about 4*Located in Heritage Farms off Hwy 151*Easy to Loops 410 & 1604, Lackland AFB, Toyota, Many Major Employers*Near SeaWorld, Retail Centers, Dining & Leisure*MUST SEE!
Seller's Representative
Coldwell Banker D'Ann Harper
Similar Listings

Schools
Walk Score

© 2026 LERA MLS. All rights reserved.
© 2026 LERA MLS. All rights reserved.
The data relating to real estate on this website comes in part from the Internet Data Exchange (IDX) Program of the LERA MLS. IDX information is provided exclusively for consumers' personal non-commercial use and may not be used for any purpose other than to identify prospective properties consumers may be interested in purchasing. All Information Is Deemed Reliable But Is Not Guaranteed Accurate.
LERA MLS data last updated at August 10, 2026, 8:39 PM CT
Real Estate IDX Powered by iHomefinder