
9510 RANCH LOOP, SAN ANTONIO, TX 78254
Homes for sale in San Antonio.
Homes for sale in 78254.
List Price$217,000
9510 Ranch Loop
San Antonio, TX 78254

Listing #1950426
3
Bedrooms
2 full
Bathrooms
1,307
Square Feet
House
Type
About This Property
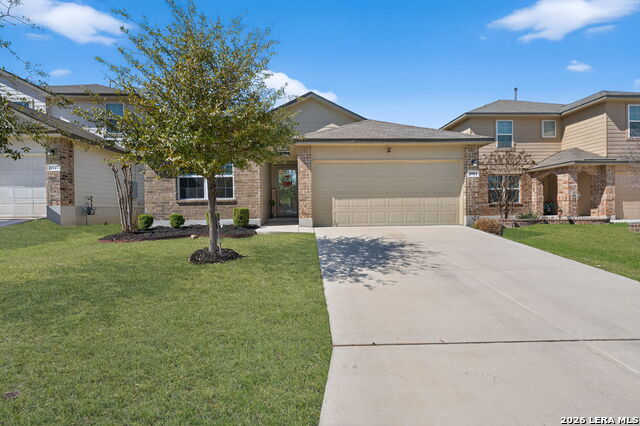
Literally IS THE DA BEST DEAL in all of Valley Ranch and surrounding areas and it this home will make you think you accidentally booked a resort... until you realize you could own it! Located in the highly sought-after Valley Ranch community, this neighborhood is about as close as San Antonio gets to a full-blown staycation lifestyle. Want to fish? There's a lake for that. Want to feel like a kid again? Two water slides dropping into a massive resort-style pool say hello. Feeling disciplined? There's a separate lap pool so you can convince yourself you're training for something important. Add in basketball courts, tennis courts, and a clubhouse you can actually rent out, and suddenly your weekends are fully planned without ever leaving the neighborhood. And when the fun's over, you come home to your own private escape backing up to a greenbelt-which means no rear neighbors staring at you while you're trying to enjoy your back patio in peace. Now let's talk about the house... because this one didn't just show up-it showed up ready. Recently refreshed with new interior paint, brand new carpet, and updated flooring throughout, this home is clean, sharp, and move-in ready from day one. No projects. No "we'll get to it later." Just bring your furniture and start living. Built by DR Horton, the Mabry floor plan delivers 3 bedrooms, 2 bathrooms, and 1,310 square feet of smart, functional space all on one level. The open-concept layout gives you a spacious living area that flows right into the dining and kitchen space-perfect for entertaining, hosting, or just spreading out after a long day. The kitchen features a large island that naturally becomes the gathering spot for everything-meals, conversations, and those "I'll just have one more snack" moments. The primary suite offers a private retreat with a spacious walk-in closet and its own ensuite bath, while the secondary bedrooms are tucked away with their own full bath-ideal for family, guests, or even that home office you swore you'd keep organized. And yes, it's a Home is Connected smart home, so you can control lights, thermostat, and locks right from your phone... because walking across the room is overrated. Bottom line-if you're looking for a move-in ready home in a neighborhood that gives you more to do than you'll ever have time for... this one makes it really hard to say no.
Seller's Representative
Keller Williams Heritage
Similar Listings



Schools
Walk Score

© 2026 LERA MLS. All rights reserved.
© 2026 LERA MLS. All rights reserved.
The data relating to real estate on this website comes in part from the Internet Data Exchange (IDX) Program of the LERA MLS. IDX information is provided exclusively for consumers' personal non-commercial use and may not be used for any purpose other than to identify prospective properties consumers may be interested in purchasing. All Information Is Deemed Reliable But Is Not Guaranteed Accurate.
LERA MLS data last updated at July 27, 2026, 8:17 PM CT
Real Estate IDX Powered by iHomefinder