
9510 MAYTUM CIR, HELOTES, TX 78023
Homes for sale in Helotes.
Homes for sale in 78023.
List Price$559,000
9510 Maytum Cir
Helotes, TX 78023
No Property Photo Available
Listing #1973355
3
Bedrooms
2 full, 1 partial
Bathrooms
2,312
Square Feet
House
Type
About This Property
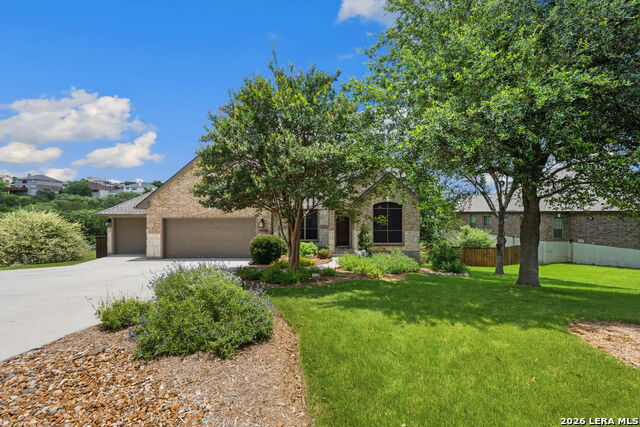
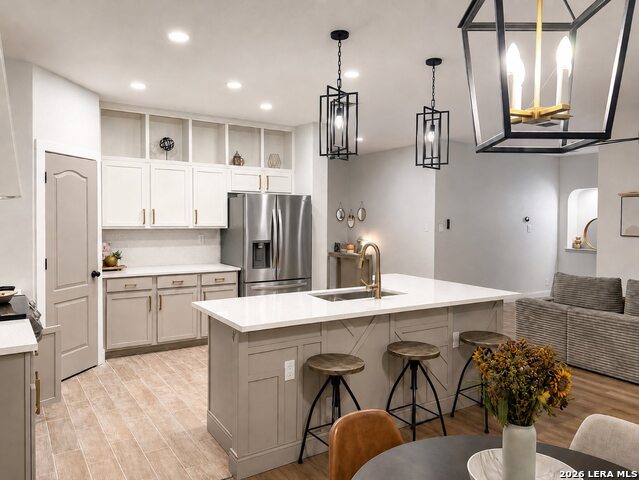
Beautifully maintained home offering approximately 2,311 square feet with three bedrooms, two and a half bathrooms, multiple living spaces, and a backyard designed for outdoor enjoyment. A covered front porch welcomes you into the home, where a formal dining room and a flexible office or secondary living area are located just off the entry. The spacious main living room features a fireplace, tall, vaulted ceilings, and abundant natural light. The kitchen offers generous cabinet storage, a center island, double basin sink, inset cooktop, and double ovens, creating a functional space for everyday living and entertaining. The primary suite features a spacious bedroom with a bay window and an attached bathroom with dual vanities and a large standing shower. Secondary bedrooms provide comfortable accommodations and flexible use options. Outdoor amenities include a pool, hot tub, paved seating area, landscaping, and established trees that enhance the setting. Additional features include a workshop or storage shed and solar panels. This property offers a combination of indoor comfort, outdoor living, and functional improvements designed to support a variety of lifestyles.
Listing Courtesy of Lizette Lofland, Coldwell Banker D'Ann Harper, REALTOR (210) 861-1404
Property Features
Location Information
County
Bexar
MLS Area
1001
Neighborhood Amenities
Pool, Clubhouse, Park/Playground, BBQ/Grill
Subdivision
FOSSIL SPRINGS RANCH
Interior Features
Room Dimensions
Dining: 12x12, Living: 18x29, Kitchen: 11x14, MasterBR: 14x20, BR2: 12x12, BR3: 14x11
Fireplace Description
One, Living Room, Gas Logs Included, Gas, Glass/Enclosed Screen
Interior
One Living Area, Separate Dining Room, Eat-In Kitchen, Two Eating Areas, Island Kitchen, Breakfast Bar, Walk-In Pantry, Study/Library, Shop, Utility Area in Garage, Secondary Bedroom Down, 1st Floor Lvl/No Steps, High Ceilings, Open Floor Plan, Pull Down Storage, Cable T
Heating
Central
Master Bedroom Description
Outside Access, Walk-In Closet, Multi-Closets, Ceiling Fan, Full Bath, Other
Heating Fuel
Natural Gas
Master Bathroom Description
Shower Only, Double Vanity
Cooling
One Central
1/2 Baths
1
Floors
Carpeting, Ceramic Tile, Other
Has Dining Room
Yes
Accessibility
Doors-Pocket, Doors w/Lever Handles, Entry Slope les
Has Family Room
Yes
Exterior Features
Style
One Story
Electric Supplier
CPS
Construction
Pre-Owned
Parking Description
Four or More Car Garage, Detached, Attached
Exterior
Patio Slab, Covered Patio, Privacy Fence, Sprinkler System, Double Pane Windows, Solar Screens, Storage Building/Shed, Gazebo, Has Gutters, Special Yard Lighting, Mature Trees, Workshop, Other - See Remarks
Has Garage
Yes
Manufacturer
Conell Barron
Garage Spaces
4
Foundation
Slab
Has a Pool
Yes
Roof
Heavy Composition
Pool/Spa Description
In Ground Pool, AdjoiningPool/Spa, Pool is Heated, Fenced Pool, Pools Sweep, Other
Water / Sewer
Sewer System, City
Lot Size
0.465
Sewer Supplier
SAWS
Lot Description
1/4 - 1/2 Acre, Mature Trees (ext feat), Level, Xeriscaped
Water Supplier
SAWS
Is One Story
Yes
School
School District
Northside
Jr. High School
Hector Garcia
Elementary School
Helotes
High School
O'Connor
Additional Information
Proposed Terms
Conventional, FHA, VA, Cash, Other
Is Short Sale
No
Property Type
SFR
HOA Fee
$180
Property SubType
Single Family Detached
HOA Frequency
Semi-Annually
Year Built
1999
Miscellaneous
Cluster Mail Box, School Bus
Status
Active Option
Similar Listings



Mortgage Calculator
$2,609
per month
30 Year Fixed. 3.52% Interest Rate.
Principal + Interest
$2,014
Monthly Tax
$465
Monthly Insurance
$130
yrs
%
$
$
Based on a fully amortized fixed rate loan. Ask your agent for the tax rates in your area. Insurance estimate is based on an average cost, your final premium cost will be determined by the type of coverage you select. This program only provides an estimate.
Schools
Walk Score

© 2026 LERA MLS. All rights reserved.
© 2026 LERA MLS. All rights reserved.
The data relating to real estate on this website comes in part from the Internet Data Exchange (IDX) Program of the LERA MLS. IDX information is provided exclusively for consumers' personal non-commercial use and may not be used for any purpose other than to identify prospective properties consumers may be interested in purchasing. All Information Is Deemed Reliable But Is Not Guaranteed Accurate.
LERA MLS data last updated at June 15, 2026, 6:33 PM CT
Real Estate IDX Powered by iHomefinder