
9503 BRICEWOOD OAK, SAN ANTONIO, TX 78254
Homes for sale in San Antonio.
Homes for sale in 78254.
List Price$309,900
9503 Bricewood Oak
San Antonio, TX 78254
Listing #1950342
3
Bedrooms
2 full
Bathrooms
1,669
Square Feet
House
Type
About This Property
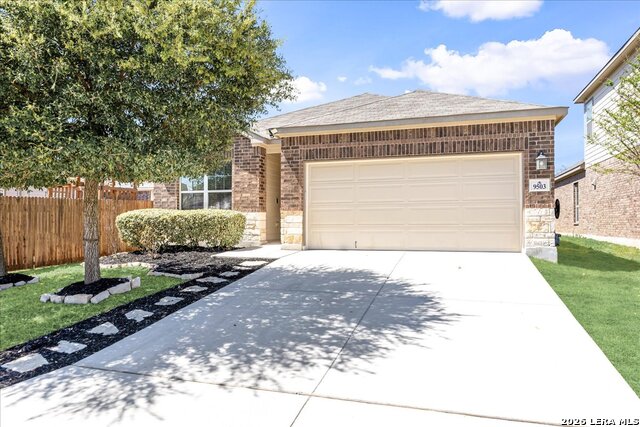
Looking for a move-in ready one-story home in Northwest San Antonio close to Lackland AFB with an open layout and modern finishes? Welcome to 9503 Bricewood Oak in the Bricewood subdivision-a well-kept 3-bedroom, 2-bath home built in 2017 with a layout that feels both open and easy to live in. This home is perfect if you want a simple, functional space with room to relax or host friends and family. As you walk in, you'll notice the bright, open floor plan that connects the living room, dining area, and kitchen. The kitchen is the heart of the home, featuring a large center island, granite countertops, tile backsplash, and plenty of cabinet and counter space. Whether you're cooking dinner or entertaining, everything flows together. The oversized tile flooring adds a clean, modern feel and is easy to maintain. The primary suite offers a quiet place to unwind, with a walk-in tile shower and custom built-ins in the master closet for added storage and organization. Step outside and enjoy a low-maintenance yard on a .11-acre lot-great for relaxing evenings or weekend get-togethers without a lot of upkeep. Located in the Bricewood community, you'll have access to neighborhood amenities like a park, playground, sports court, and dog park. Zoned to Fields Elementary, Folks Middle School, and Harlan High School, and just a short drive to Lackland AFB, shopping, and major roads for an easy commute.
Seller's Representative
Keller Williams Legacy
Similar Listings
Schools
Walk Score

© 2026 LERA MLS. All rights reserved.
© 2026 LERA MLS. All rights reserved.
The data relating to real estate on this website comes in part from the Internet Data Exchange (IDX) Program of the LERA MLS. IDX information is provided exclusively for consumers' personal non-commercial use and may not be used for any purpose other than to identify prospective properties consumers may be interested in purchasing. All Information Is Deemed Reliable But Is Not Guaranteed Accurate.
LERA MLS data last updated at July 27, 2026, 8:17 PM CT
Real Estate IDX Powered by iHomefinder