
95 THREE LAKES DR, SAN ANTONIO, TX 78248
Homes for sale in San Antonio.
Homes for sale in 78248.
List Price$818,900
95 THREE LAKES DR
San Antonio, TX 78248

Listing #2000336
3
Bedrooms
2 full, 1 partial
Bathrooms
2,809
Square Feet
House
Type
About This Property
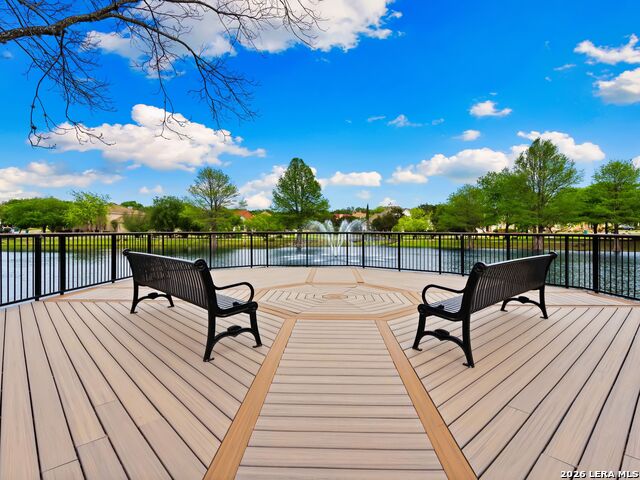
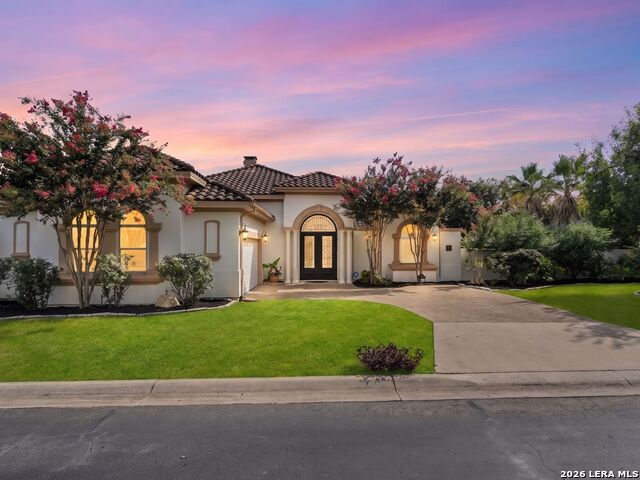
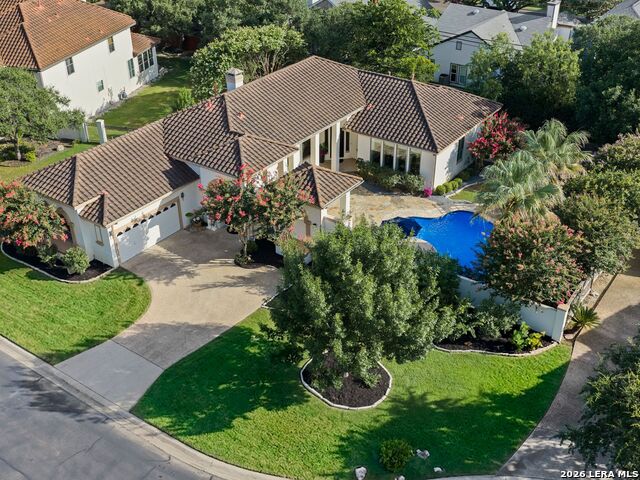
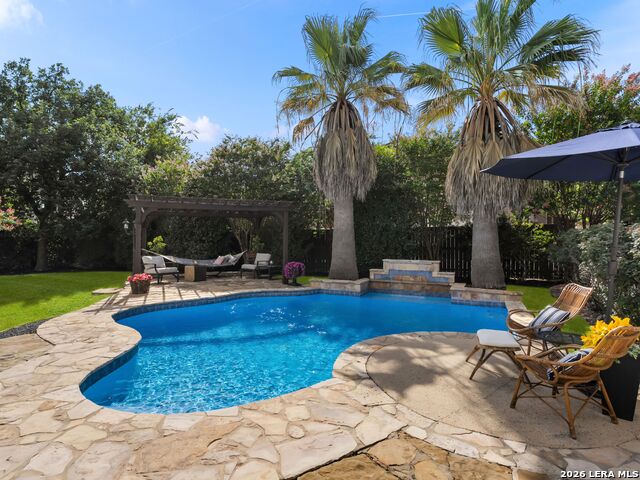
Open house: Saturday-July 18th: 12 pm- 3pm. Tucked within the private, gated Edgewater community in the heart of San Antonio, this fully remodeled single-story residence offers luxurious finishes, thoughtful design, and an exceptional lifestyle. Blending timeless architectural character with sophisticated modern updates, every detail has been carefully curated to create an elevated living experience. Wrought iron double doors welcome you into expansive, light-filled living spaces where an open, flowing floor plan and cohesive designer finishes create an inviting atmosphere for everyday living and entertaining. At the heart of the home, the chef's kitchen features a large granite island, custom slate-blue cabinetry, elegant brass hardware, double ovens, and abundant workspace, opening effortlessly to the spacious dining and living areas. The private primary suite serves as a luxurious retreat, complete with a spa-inspired bath featuring a freestanding soaking tub, frameless glass shower with mosaic tile, and a dual quartzite vanity accented with matte black fixtures. Designed for year-round enjoyment, the resort-style backyard is truly exceptional. Beyond the iron doors of the rear loggia, multiple flagstone entertaining areas connect the pergola and a sparkling pool with tranquil water features, creating the perfect setting for relaxing or hosting guests. Surrounded by mature palms and crape myrtles, the lush landscaping provides exceptional privacy and a true backyard oasis. Edgewater offers a rare, park-like lifestyle unlike any other. Residents enjoy a private lake, scenic walking trails, tranquil fountains, meditation benches, a gazebo, playground, and catch-and-release ponds, all tucked away in one of San Antonio's best-kept secrets at the end of Cadillac Drive. This is a rare opportunity to own a completely updated home in a serene, resort-style setting where luxury, privacy, and everyday living come together seamlessly.
Virtual Tour
Listing Courtesy of Cristina Garcia, Kuper Sotheby's Int'l Realty (210) 508-7064
Property Features
Location Information
County
Bexar
MLS Area
0600
Map Code
515 F
Subdivision
EDGEWATER
Neighborhood Amenities
Controlled Access, Park/Playground, Jogging Trails, B
Interior Features
Room Dimensions
Dining: 16x15, Living: 24x13, Kitchen: 14x15, Family: 22x12, MasterBR: 15x19, BR2: 13x12, BR3: 14x12
Has Family Room
Yes
Interior
Two Living Area, Liv/Din Combo, Separate Dining Room, Eat-In Kitchen, Two Eating Areas, Island Kitchen, Study/Library, Utility Room Inside, 1st Floor Lvl/No Steps, High Ceilings, Open Floor Plan, High Speed Internet, All Bedrooms Downstairs, Laundry Main Level, Laundry
Fireplace Description
One, Living Room, Gas
Master Bedroom Description
Split, DownStairs, Walk-In Closet, Ceiling Fan, Full Bath
Heating
Central
Master Bathroom Description
Tub/Shower Separate, Double Vanity, Garden Tub
Heating Fuel
Natural Gas
1/2 Baths
1
Cooling
Two Central
Has Dining Room
Yes
Floors
Ceramic Tile, Wood
Exterior Features
Style
One Story, Contemporary, Mediterranean
Electric Supplier
CPS
Construction
Pre-Owned
Parking Description
Two Car Garage
Exterior
Patio Slab, Covered Patio, Privacy Fence, Wrought Iron Fence, Sprinkler System, Double Pane Windows, Gazebo, Has Gutters, Mature Trees, Stone/Masonry Fence
Has Garage
Yes
Manufacturer
Toll Brothers
Garage Spaces
2
Foundation
Slab
Has a Pool
Yes
Roof
Tile
Pool/Spa Description
None, In Ground Pool
Water / Sewer
Water System, Sewer System
Lot Size
0.349
Sewer Supplier
SAWS
Lot Description
1/4 - 1/2 Acre, Mature Trees (ext feat), Level
Water Supplier
SAWS
Is One Story
Yes
School
School District
North East I.S.D.
Jr. High School
Eisenhower
Elementary School
Huebner
High School
Churchill
Additional Information
Proposed Terms
Conventional, VA, Cash
Status
New
Property Type
SFR
Is Short Sale
No
Property SubType
Single Family Detached
HOA Fee
$1,137.4
Year Built
2004
HOA Frequency
Semi-Annually
Similar Listings


Mortgage Calculator
$3,823
per month
30 Year Fixed. 3.52% Interest Rate.
Principal + Interest
$2,950
Monthly Tax
$682
Monthly Insurance
$191
yrs
%
$
$
Based on a fully amortized fixed rate loan. Ask your agent for the tax rates in your area. Insurance estimate is based on an average cost, your final premium cost will be determined by the type of coverage you select. This program only provides an estimate.
Schools
Walk Score

© 2026 LERA MLS. All rights reserved.
© 2026 LERA MLS. All rights reserved.
The data relating to real estate on this website comes in part from the Internet Data Exchange (IDX) Program of the LERA MLS. IDX information is provided exclusively for consumers' personal non-commercial use and may not be used for any purpose other than to identify prospective properties consumers may be interested in purchasing. All Information Is Deemed Reliable But Is Not Guaranteed Accurate.
LERA MLS data last updated at July 15, 2026, 1:43 PM CT
Real Estate IDX Powered by iHomefinder