
948 BLACK HORSE WAY, SAN ANTONIO, TX 78260
Homes for sale in San Antonio.
Homes for sale in 78260.
948 Black Horse Way
San Antonio, TX 78260
List Price$449,000


Listing #1869615
4
Bedrooms
3 full
Bathrooms
2,269
Square Feet
House
Type
About This Property
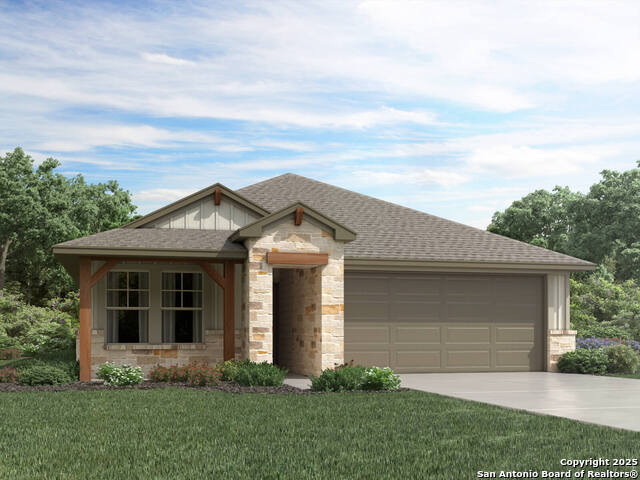
*****FHA 4.99% Assumable Interest Rate. Loan balance $433k****** Welcome to The Henderson. A thoughtfully designed open concept home nestled in a vibrant community in Far North San Antonio. This spacious 4 bedroom, 3 bathroom residence offers smart layout and premium finishes throughout. The fourth bedroom includes its own private en suite, making it ideal for guests or multi-generational living. Step into the heart of the home where the kitchen seamlessly flows into the family room, allowing you to stay connected while cooking. The kitchen features elegant linen cabinets, smoky grey granite countertops, and a Cool package finish with grey EVP flooring and textured grey carpet. The primary suite is a true retreat, boasting a massive walk-in closet and spa like bathroom. Need a flexible space? The separate dining room can easily double as a dedicated office to suit your lifestyle. Enjoy privacy and tranquility with no back neighbors and take full advantage of the community pool and beautiful amenities. Every home in this community is built with innovative, energy-efficient features that promote comfort, savings, and peace of mind. Don't miss this incredible opportunity to own a home that blends style, space, and smart living.
Listing Courtesy of Daniel Herb, Redbird Realty LLC (210) 328-0729
Property Features
Location Information
County
Bexar
MLS Area
1803
Map Code
416D8
Subdivision
Estancia Ranch
Neighborhood Amenities
Pool, Park/Playground, BBQ/Grill
Interior Features
Room Dimensions
Dining: 13x11, Living: 20x12, Kitchen: 14x13, MasterBR: 17x14, BR2: 13x11, BR3: 13x11, BR4: 13x10
Fireplace Description
Not Applicable
Interior
One Living Area, Separate Dining Room, Eat-In Kitchen, Island Kitchen, Utility Room Inside, 1st Floor Lvl/No Steps, High Ceilings, Open Floor Plan, All Bedrooms Downstairs
Heating
Central
Master Bedroom Description
DownStairs
Heating Fuel
Electric
Master Bathroom Description
Tub/Shower Separate, Double Vanity, Garden Tub
Cooling
One Central
Has Dining Room
Yes
Floors
Carpeting, Ceramic Tile, Vinyl
Has Family Room
Yes
Accessibility
2+ Access Exits, 36 inch or more wide halls, Doors-S
Exterior Features
Style
One Story, Contemporary, Ranch
Parking Description
Two Car Garage, Attached
Construction
Pre-Owned
Has Garage
Yes
Exterior
Patio Slab, Covered Patio, Privacy Fence, Sprinkler System, Double Pane Windows
Garage Spaces
2
Manufacturer
Meritage Homes
Pool/Spa Description
None
Foundation
Slab
Lot Size
0.138
Roof
Composition
Is One Story
Yes
Water / Sewer
City
School
School District
Comal
Jr. High School
Pieper Ranch
Elementary School
Kinder Ranch Elementary
High School
Pieper
Additional Information
Proposed Terms
Conventional, FHA, VA, Cash, Assumption w/Qualifying
Status
Active
Property Type
SFR
Is Short Sale
No
Property SubType
Single Family Detached
HOA Fee
$500
Year Built
2023
HOA Frequency
Annually
Similar Listings


Mortgage Calculator
$2,095
per month
30 Year Fixed. 3.52% Interest Rate.
Principal + Interest
$1,617
Monthly Tax
$374
Monthly Insurance
$104
yrs
%
$
$
Based on a fully amortized fixed rate loan. Ask your agent for the tax rates in your area. Insurance estimate is based on an average cost, your final premium cost will be determined by the type of coverage you select. This program only provides an estimate.
Schools
Walk Score
Real Estate IDX Powered by iHomefinder