
947 W AGARITA, SAN ANTONIO, TX 78201
Homes for sale in San Antonio.
Homes for sale in 78201.
List Price$397,000
947 W Agarita
San Antonio, TX 78201

Listing #1956255
3
Bedrooms
2 full
Bathrooms
1,370
Square Feet
House
Type
About This Property
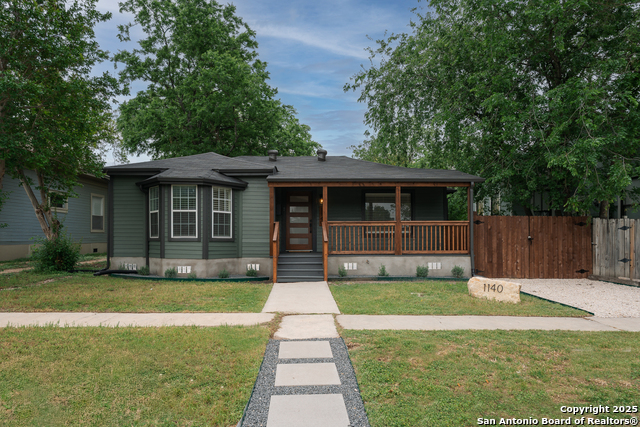
Welcome to this beautifully Beacon Hill corner lot home. 947 W Agarita | San Antonio, Texas---Timeless Character. Meaningful Updates. Exceptional Flexibility. ---This beautifully updated 1920 home blends historic charm with modern comfort in one of San Antonio's most desirable close-to-downtown locations. From the inviting wraparound front porch to the thoughtful interior improvements, this property offers the warmth of a classic home with the upgrades today's buyers appreciate.--- The 1,370 sq ft main house has been fully updated and features a metal roof installed in 2021, upgraded kitchen and bathrooms, upgraded electrical, wood window shutters, lighting upgrades, double attic insulation, and stainless steel KitchenAid appliances. Additional highlights include a beautiful blown glass window detail, a front and back sprinkler system, a Trane A/C installed in 2014, and a custom Container Store closet added in 2024.-- The property also includes a detached 350 sq ft casita, complete with a full kitchen, full bath, and private A/C unit, creating the perfect space for guests, a home office, studio, or added flexibility. A 350 sq ft garage with side entrance access adds even more convenience. --With no HOA, timeless curb appeal, a welcoming wraparound front porch, and updates that truly matter, this is a rare opportunity to own a distinctive property full of charm, function, and versatility.
Seller's Representative
Premier Realty Group Platinum
Similar Listings



Schools
Walk Score

© 2026 LERA MLS. All rights reserved.
© 2026 LERA MLS. All rights reserved.
The data relating to real estate on this website comes in part from the Internet Data Exchange (IDX) Program of the LERA MLS. IDX information is provided exclusively for consumers' personal non-commercial use and may not be used for any purpose other than to identify prospective properties consumers may be interested in purchasing. All Information Is Deemed Reliable But Is Not Guaranteed Accurate.
LERA MLS data last updated at July 29, 2026, 8:44 PM CT
Real Estate IDX Powered by iHomefinder