
9469 CANYON MIST, HELOTES, TX 78023
Homes for sale in Helotes.
Homes for sale in 78023.
9469 Canyon Mist
Helotes, TX 78023
List Price$4,500,000



Listing #1958793
8
Bedrooms
7 full, 4 partial
Bathrooms
7,892
Square Feet
House
Type
About This Property
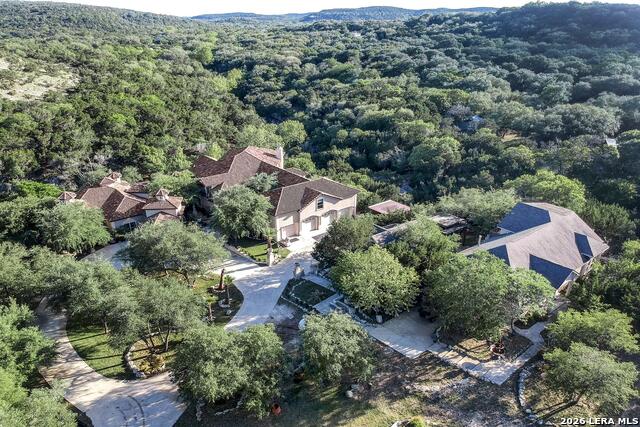
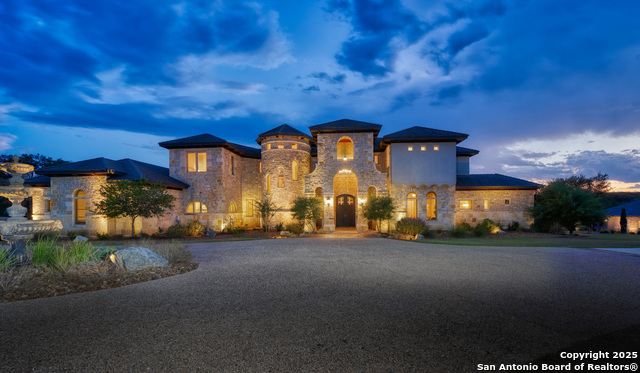
Welcome to an exceptional Hill Country estate nestled on approximately 10 acres in the highly desirable Helotes, offering a rare combination of privacy, natural beauty, and refined living. Set against a breathtaking canyon backdrop, this Mediterranean-inspired residence is surrounded by mature trees and features a spring-fed, year-round LIVE WATER river with a picturesque waterfall, creating a truly serene and park-like setting. Designed with both elegance and functionality in mind, the main residence showcases an open-concept layout filled with natural light, soaring ceilings, and timeless architectural details including arched entryways, crown molding, and high-end finishes throughout. The chef's kitchen is thoughtfully appointed with custom cabinetry, premium appliances, expansive counter space, and a generous walk-in pantry, seamlessly flowing into multiple living and dining areas ideal for both everyday living and entertaining. The primary suite offers a private retreat with tranquil views of the surrounding landscape, complemented by a spa-like bath featuring dual vanities, a soaking tub, and a spacious walk-in shower. Additional bedrooms are well-appointed, with several offering private balcony access to take in the stunning Hill Country scenery. A dedicated study, media room, and flexible living spaces provide versatility for work, relaxation, and gatherings. Outdoor living is equally impressive, with expansive patios, outdoor kitchens, and multiple seating areas designed to maximize the property's natural surroundings. A creekside cabana and wooded trails further enhance the experience, offering peaceful spaces to unwind or entertain. In addition to the main residence, the property includes two separate guest casitas, ideal for extended family, guests, or potential income opportunities. Extensive garage capacity, workshops, and additional structures provide ample space for vehicles, equipment, or business needs. Conveniently located just minutes from Loop 1604, The Shops at La Cantera, and The Rim Shopping Center, this extraordinary property offers the perfect balance of secluded luxury and city accessibility-an unparalleled opportunity to own a private Hill Country sanctuary.
Listing Courtesy of Dezmon Metze, eXp Realty (815) 614-8515
Property Features
Location Information
County
Bexar
MLS Area
1001
Neighborhood Amenities
Controlled Access, Waterfront Access, Jogging Trails
Subdivision
GREY FOREST CANYON
Interior Features
Room Dimensions
Dining: 16x12, Living: 27x21, Kitchen: 25x14, Family: 32x21, MasterBR: 18x13, BR2: 16x10, BR3: 20x17, BR4: 18x11
Fireplace Description
Two, Living Room, Primary Bedroom, Wood Burning, Stove Insert, Stone/Rock/Brick
Interior
Two Living Area, Separate Dining Room, Eat-In Kitchen, Two Eating Areas, Island Kitchen, Walk-In Pantry, Study/Library, Game Room, Media Room, Utility Room Inside, High Ceilings, Open Floor Plan, Maid's Quarters, Cable TV Available, High Speed Internet, Laundry in Closet
Heating
Central
Master Bedroom Description
DownStairs, Outside Access, Sitting Room, Walk-In Closet, Multi-Closets, Ceiling Fan, Full Bath
Heating Fuel
Natural Gas
Master Bathroom Description
Tub/Shower Separate, Separate Vanity, Tub has Whirlpool, Garden Tub
Cooling
Three+ Central
1/2 Baths
4
Floors
Carpeting, Ceramic Tile, Marble, Wood
Has Dining Room
Yes
Accessibility
2+ Access Exits, 36 inch or more wide halls, Doors-S
Has Family Room
Yes
Exterior Features
Style
Two Story
Electric Supplier
CPS ENERGY
Construction
Pre-Owned
Parking Description
Four or More Car Garage, Side Entry, Oversized
Exterior
Patio Slab, Covered Patio, Bar-B-Que Pit/Grill, Deck/Balcony, Sprinkler System, Double Pane Windows, Decorative Bars, Gazebo, Has Gutters, Mature Trees, Detached Quarters, Additional Dwelling, Water Front Improved
Has Garage
Yes
Manufacturer
Almand
Garage Spaces
4
Foundation
Slab
Pool/Spa Description
None
Roof
Tile
Lot Size
10.01
Water / Sewer
Private Well, Septic
Lot Description
Cul-de-Sac/Dead End, Lakefront, On Waterfront, County VIew, Water View, 5 - 14 Acres, Wooded, Mature Trees (ext feat), Secluded, Improved Water Front, Water Access
Sewer Supplier
SEPTIC
Has Waterfront
Yes
Water Supplier
WELL
School
School District
Northside
Jr. High School
Gus Garcia
Elementary School
Helotes
High School
O'Connor
Additional Information
Proposed Terms
Conventional, FHA, VA, 1st Seller Carry, Cash, Investors OK, Other
Is Short Sale
No
Property Type
SFR
HOA Fee
$1,600
Property SubType
Single Family Detached
HOA Frequency
Annually
Year Built
2013
Miscellaneous
Cluster Mail Box
Status
Active
Has a Game Room
Yes
Similar Listings
Mortgage Calculator
$21,015
per month
30 Year Fixed. 3.52% Interest Rate.
Principal + Interest
$16,215
Monthly Tax
$3,750
Monthly Insurance
$1,050
yrs
%
$
$
Based on a fully amortized fixed rate loan. Ask your agent for the tax rates in your area. Insurance estimate is based on an average cost, your final premium cost will be determined by the type of coverage you select. This program only provides an estimate.
Schools
Walk Score

© 2026 LERA MLS. All rights reserved.
© 2026 LERA MLS. All rights reserved.
The data relating to real estate on this website comes in part from the Internet Data Exchange (IDX) Program of the LERA MLS. IDX information is provided exclusively for consumers' personal non-commercial use and may not be used for any purpose other than to identify prospective properties consumers may be interested in purchasing. All Information Is Deemed Reliable But Is Not Guaranteed Accurate.
LERA MLS data last updated at April 27, 2026, 8:15 PM CT
Real Estate IDX Powered by iHomefinder