
9461 BICKNELL SEDGE, SAN ANTONIO, TX 78254
Homes for sale in San Antonio.
Homes for sale in 78254.
List Price$2,295Rental
9461 Bicknell Sedge
San Antonio, TX 78254



Listing #1993594
4
Bedrooms
2 full, 1 partial
Bathrooms
2,597
Square Feet
Rental
Type
About This Property
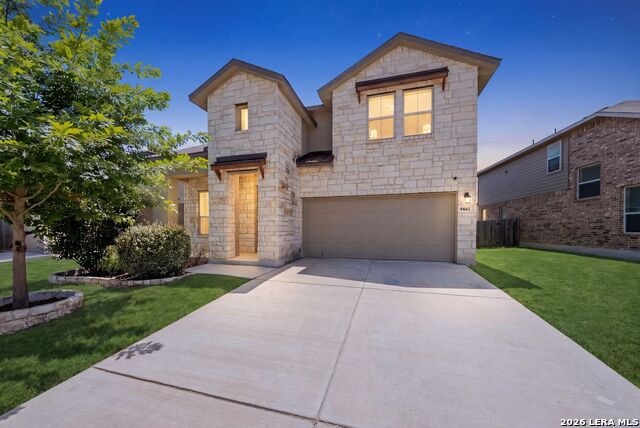
The morning starts slow and easy. Sunlight pours through the grand ceilings as you pad into the kitchen, coffee in hand, the open layout connecting you to the breakfast nook and living room while you ease into the day. When it's time to focus, your private office off the entry is just steps away. It's a real door to close, a quiet space that's yours, so working from home actually feels like working and home. By afternoon, the house breathes with you. The kitchen, with stainless steel appliances, a gas range, a subway tile backsplash, and storage for days, flows right into the living space, so you're never cut off from the conversation when friends drop by. Dinner comes together while everyone gathers around the island, and on warm evenings you drift out to the covered patio, the irrigation keeping everything green while you unwind under the Texas sky. Weekends belong to the neighborhood, and this is where Valley Ranch steals the show. Picture lazy Saturdays at the beach entry pool, a few laps in the Junior Olympic pool, or friends racing down the water slide tower while you stretch out by the waterfall sun bench. A game of sand volleyball, a set of tennis, a morning workout at the 24-hour rec center, a long walk on the trails as the sun goes down. It's the kind of community that feels like a permanent vacation, all just outside your door. When the day winds down, you retreat upstairs to the game room for a movie, or settle the household into the three bedrooms branching off it. Then it's back down to your private primary suite for a long soak in the separate tub, the quiet of a space that's entirely your own, and a generous closet that keeps life organized. With wood tile floors underfoot and almost no carpet downstairs, the home is as easy to live in as it is beautiful to come home to. This isn't just a place to rent. It's where your everyday gets a little more spacious, a little more effortless, and a lot more enjoyable. Come see it for yourself.
Virtual Tour
Listing Courtesy of Christopher Wood, HomeLab, LLC (210) 426-0511
Property Features
Location Information
County
Bexar
Subdivision
VALLEY RANCH
MLS Area
0105
Interior Features
Room Dimensions
Living: 24x18, Kitchen: 18x12, MasterBR: 16x13, BR2: 13x11, BR3: 12x11, BR4: 13x12
Amenities
Clubhouse, Pool, Exercise Room, Playground, BBQ/Picnic, Tennis Court, Sports Court, Basketball Court, Fishing Pier
Interior
One Living Area, Liv/Din Combo, Eat-In Kitchen, Two Eating Areas, Island Kitchen, Breakfast Bar, Walk-In Pantry, Study/Library, Loft, High Ceilings, Open Floor Plan
Heating
Central
Master Bedroom Description
DownStairs, Walk-In Closet, Ceiling Fan, Full Bath
Heating Fuel
Natural Gas
Master Bathroom Description
Tub/Shower Separate, Double Vanity, Garden Tub
Cooling
One Central
1/2 Baths
1
Floors
Carpeting, Ceramic Tile
Exterior Features
Style
Two Story, Contemporary
Water Supplier
SAWS
Exterior
Covered Patio, Privacy Fence
Electric Supplier
CPS
Foundation
Slab
Parking Description
Two Car Garage
Roof
Composition
Pool Description
None
Water / Sewer
Water System, Sewer System
Lot Description
0.152
Sewer Supplier
SAWS
School
School District
Northside
Jr. High School
FOLKS
Elementary School
Kallison
High School
Harlan HS
Additional Information
Property Type
RNT
Fees Include
Ceiling Fans, Washer, Dryer, Stove/Range, Gas Cooking, Refrigerator, Disposal, Dishwasher, Ice Maker Connection, Gas Water Heater, Garage Door Opener
Year Built
2020
Miscellaneous
Broker-Manager, Cluster Mail Box, School Bus
Status
New
Similar Listings


Mortgage Calculator
$9
per month
30 Year Fixed. 3.52% Interest Rate.
Principal + Interest
$8
Monthly Tax
$1
Monthly Insurance
$0
yrs
%
$
$
Based on a fully amortized fixed rate loan. Ask your agent for the tax rates in your area. Insurance estimate is based on an average cost, your final premium cost will be determined by the type of coverage you select. This program only provides an estimate.
Schools
Walk Score

© 2026 LERA MLS. All rights reserved.
© 2026 LERA MLS. All rights reserved.
The data relating to real estate on this website comes in part from the Internet Data Exchange (IDX) Program of the LERA MLS. IDX information is provided exclusively for consumers' personal non-commercial use and may not be used for any purpose other than to identify prospective properties consumers may be interested in purchasing. All Information Is Deemed Reliable But Is Not Guaranteed Accurate.
LERA MLS data last updated at June 26, 2026, 8:53 PM CT
Real Estate IDX Powered by iHomefinder