
944 FULTON, SAN ANTONIO, TX 78201
Homes for sale in San Antonio.
Homes for sale in 78201.
944 Fulton
San Antonio, TX 78201
List Price$439,000


Listing #1866757
3
Bedrooms
2 full
Bathrooms
1,732
Square Feet
House
Type
About This Property
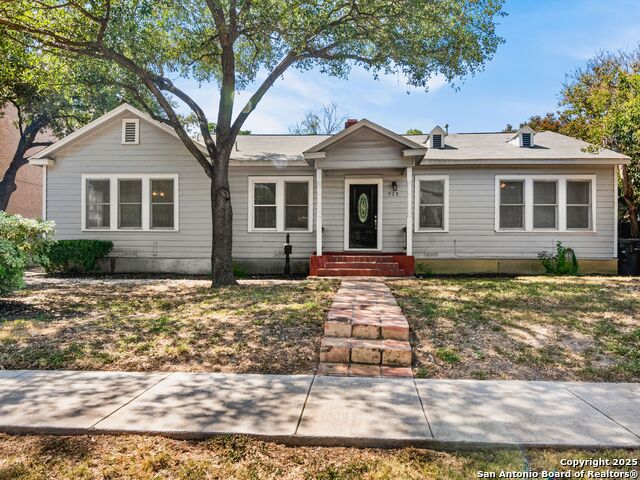
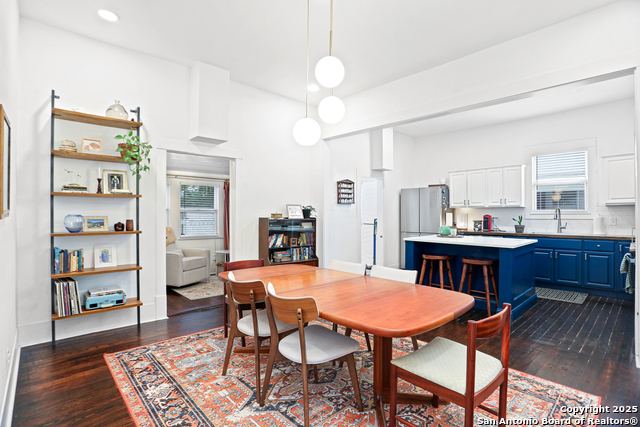
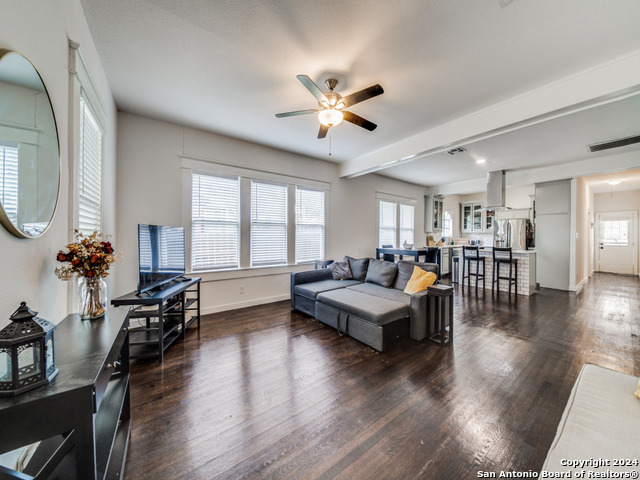
**ALSO AVAILABLE FOR RENT AT $2,650/MONTH!** Recently renovated 3-bedroom, 2-bath home in Beacon Hill that offers seamless single-story living. The open floor plan connects the spacious kitchen, dining, and living areas, creating a warm and inviting atmosphere. The kitchen boasts granite countertops, stainless steel appliances, gas cooking, and overlooks the living area that features an electric fireplace. The massive primary bedroom features a beautifully updated bathroom showcasing a double vanity, oversized shower, freestanding tub, and porcelain tile, along with a generous walk-in closet. Secondary bedrooms are equally spacious with ample storage. The low-maintenance backyard includes a privacy fence, covered patio, and electric gate that opens to an oversized carport with electricity for added privacy and convenience. Tankless water heater, HVAC, roof, energy-efficient windows, electrical, and plumbing were all replaced in 2022. Prime location just minutes from the Medical Center, downtown, the Pearl, parks, and trendy dining spots, this home is move-in ready and waiting for you to make it yours!
Virtual Tour
Listing Courtesy of Allison McCarroll, JB Goodwin, REALTORS (210) 744-4600
Property Features
Location Information
County
Bexar
MLS Area
0900
Neighborhood Amenities
None
Subdivision
BEACON HILL
Interior Features
Room Dimensions
Dining: 12x9, Living: 14x12, Kitchen: 13x13, MasterBR: 19x14, BR2: 11x19, BR3: 14x11
Fireplace Description
One, Living Room
Interior
One Living Area, Liv/Din Combo, Walk-In Pantry, Utility Room Inside, 1st Floor Lvl/No Steps, High Ceilings, Open Floor Plan, Laundry Room, Walk in Closets
Heating
Central
Master Bedroom Description
Walk-In Closet, Ceiling Fan, Full Bath
Heating Fuel
Natural Gas
Master Bathroom Description
Tub/Shower Separate, Double Vanity
Cooling
One Central
Has Dining Room
Yes
Floors
Ceramic Tile, Laminate
Has Family Room
Yes
Exterior Features
Style
One Story
Water Supplier
SAWS
Construction
Pre-Owned
Electric Supplier
CPS
Exterior
Patio Slab, Covered Patio, Privacy Fence, Has Gutters, Mature Trees
Parking Description
None/Not Applicable
Manufacturer
Unknown
Pool/Spa Description
None
Roof
Composition
Lot Size
0.144
Water / Sewer
Water System, Sewer System
Lot Description
Corner, Level
Sewer Supplier
SAWS
Is One Story
Yes
School
School District
San Antonio I.S.D.
Jr. High School
Mark Twain
Elementary School
Cotton
High School
Edison
Additional Information
Proposed Terms
Conventional, FHA, VA, Cash
Year Built
1922
Property Type
SFR
Status
Active
Property SubType
Single Family Detached
Is Short Sale
No
Similar Listings
Mortgage Calculator
$2,048
per month
30 Year Fixed. 3.52% Interest Rate.
Principal + Interest
$1,581
Monthly Tax
$365
Monthly Insurance
$102
yrs
%
$
$
Based on a fully amortized fixed rate loan. Ask your agent for the tax rates in your area. Insurance estimate is based on an average cost, your final premium cost will be determined by the type of coverage you select. This program only provides an estimate.
Schools
Walk Score
Real Estate IDX Powered by iHomefinder