
9435 MUSTANG HERD, SAN ANTONIO, TX 78254
Homes for sale in San Antonio.
Homes for sale in 78254.
List Price$489,000
9435 Mustang Herd
San Antonio, TX 78254

Listing #1936832
4
Bedrooms
3 full, 1 partial
Bathrooms
2,987
Square Feet
House
Type
About This Property
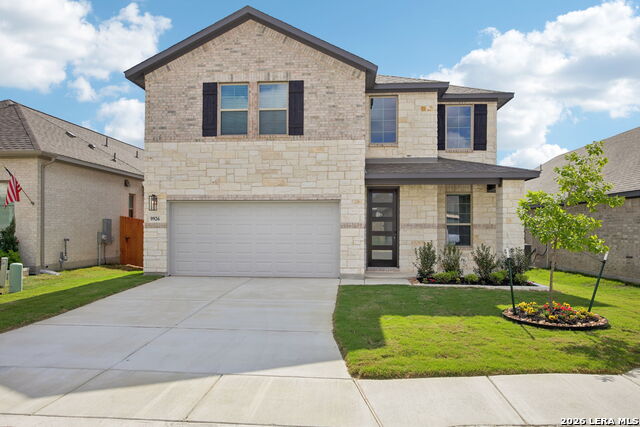
Welcome to 9435 Mustang Herd - where "like-new" actually means something. Yeah I said it, so what.. wanna fight about it? Ok... I'm sorry. Here's the rest of the house info for your glorious reading pleasure! This stunning Perry Home sits proudly on a premium corner lot in the highly sought-after Kallison Ranch community and checks boxes you didn't even know you had. ALL of em baby!! Step inside and you're greeted with natural light for days, gorgeous wood-look tile flooring, and an open-concept layout that just works-whether you're hosting friends, wrangling kids, or enjoying a quiet night in. The oversized office is a standout feature and easily flexes as a playroom, game room, or work-from-home command center (Zoom background approved). Now let's talk about the heart of the home-this kitchen is a certified showstopper. Upgraded quartz countertops, a stylish herringbone subway tile backsplash, stainless steel appliances, and a large island with bar seating make it equally perfect for meal prep, entertaining, or supervising homework while dinner's on the stove. EXTRA PERK: the open sightlines mean you can cook, entertain, and keep eyes on everything at once (yes, even your favorite show-Landman fans, you know who you are). The primary suite is a true retreat, offering space, privacy, and a spa-like bathroom that ends all vanity arguments. Dual vanities, TWO walk-in closets, a soaking tub, oversized walk-in shower, and upgraded tile flooring deliver both luxury and everyday functionality. Outside, enjoy your oversized covered patio with upgraded tile flooring, ideal for morning coffee, evening unwinding, or weekend hangouts. Add in the rare three-car garage-perfect for vehicles, storage, or your future workshop-and you've got a home that truly goes the extra mile. Located in Northside ISD and just minutes from top-tier neighborhood amenities including a pool, parks, walking trails, schools, shopping, dining, and major highways-this home is move-in ready and ready to impress. Homes like this don't last long-especially in Kallison Ranch. Schedule your showing today and come see why this one stands out from the rest.
Seller's Representative
Keller Williams Heritage
Similar Listings




Schools
Walk Score

© 2026 LERA MLS. All rights reserved.
© 2026 LERA MLS. All rights reserved.
The data relating to real estate on this website comes in part from the Internet Data Exchange (IDX) Program of the LERA MLS. IDX information is provided exclusively for consumers' personal non-commercial use and may not be used for any purpose other than to identify prospective properties consumers may be interested in purchasing. All Information Is Deemed Reliable But Is Not Guaranteed Accurate.
LERA MLS data last updated at August 11, 2026, 1:45 PM CT
Real Estate IDX Powered by iHomefinder