
9434 BARRETTS GLEN COURT, HOUSTON, TX 77065
Homes for sale in Houston.
Homes for sale in 77065.
9434 Barretts Glen Court
Houston, TX 77065
List Price$389,000
Listing #33872400
4
Bedrooms
2 full, 1 partial
Bathrooms
2,819
Square Feet
House
Type
About This Property
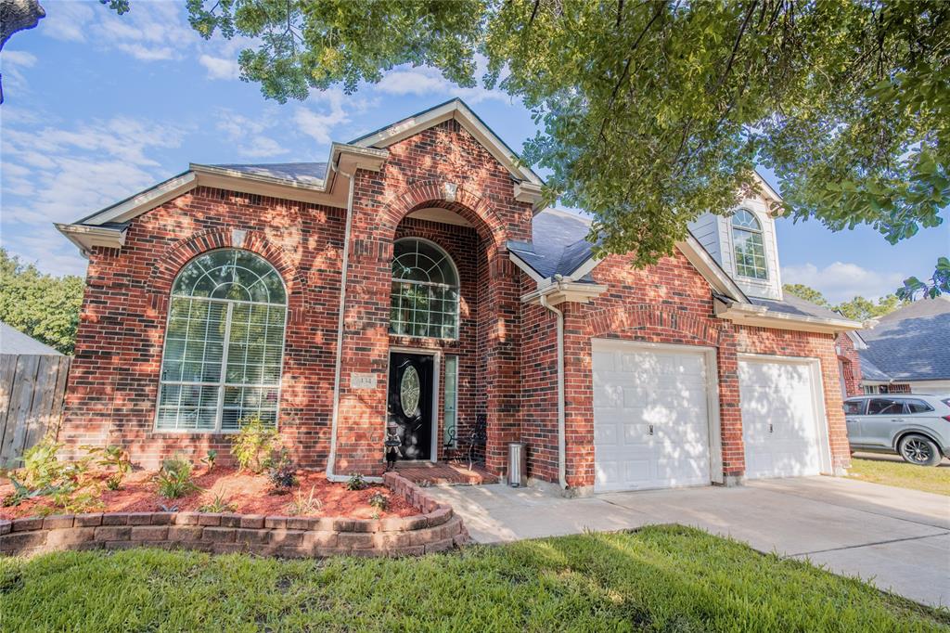
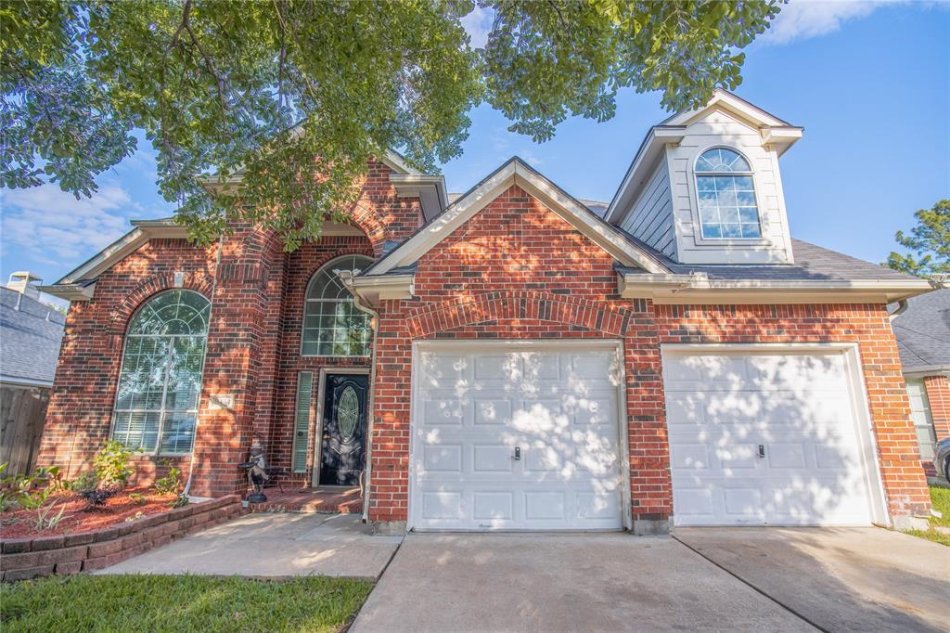
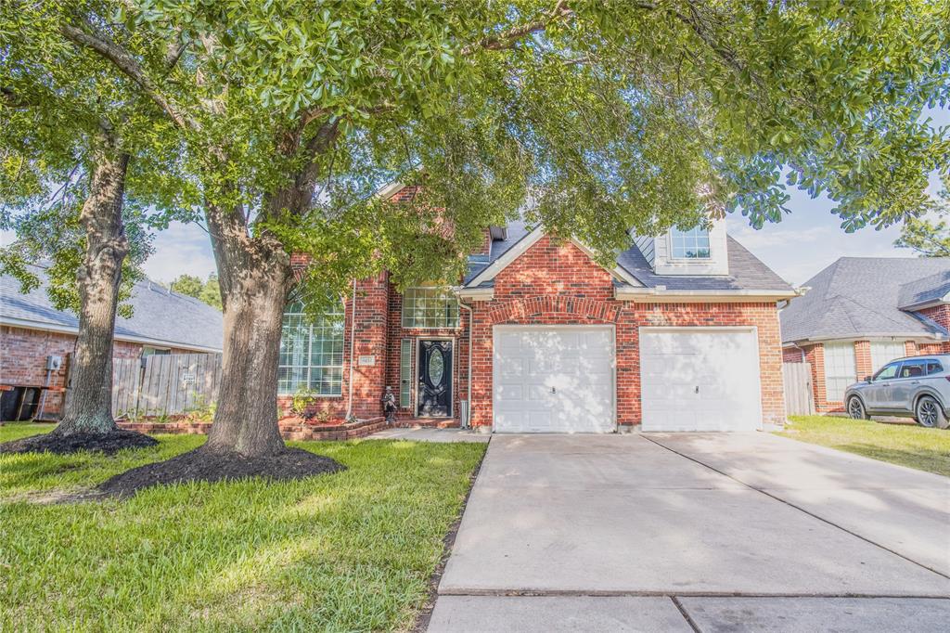
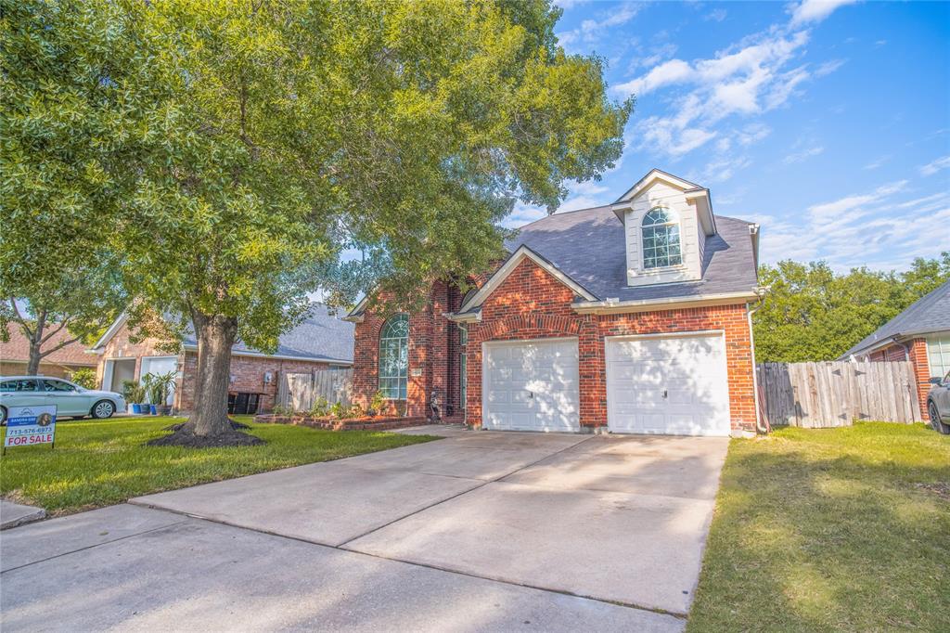
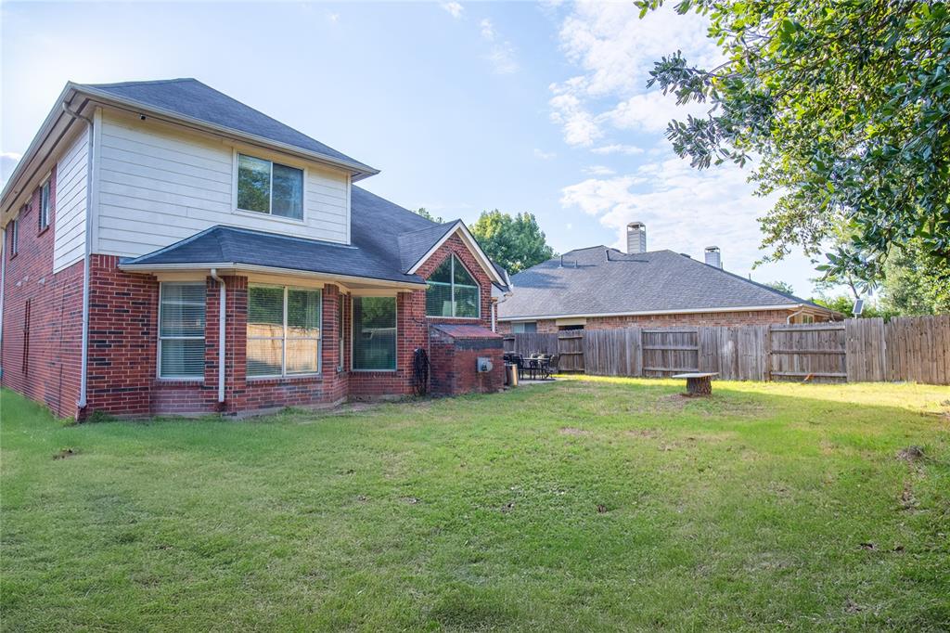
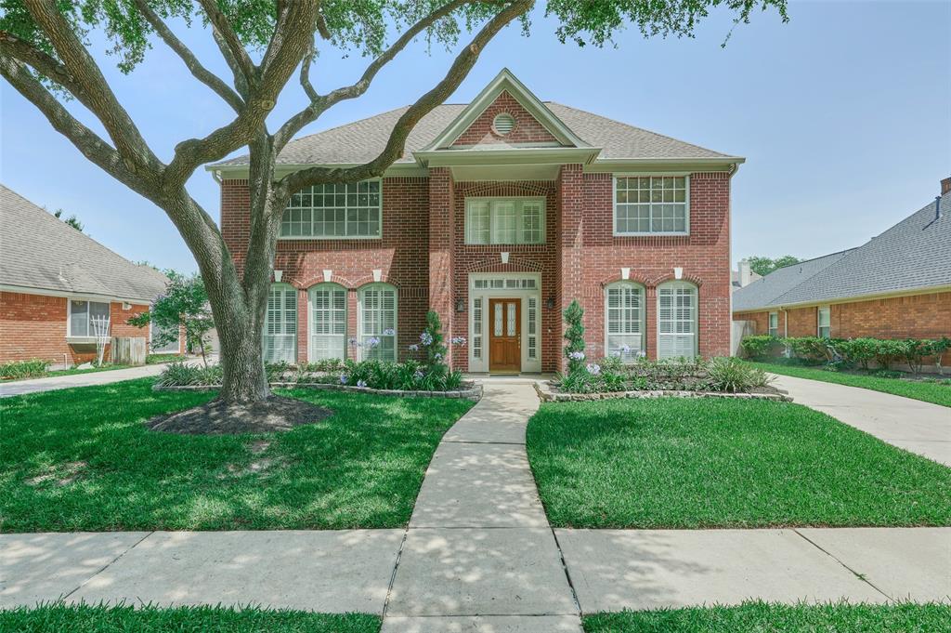
Nestled in the desirable Crossroads Park community, this spacious 4-bedroom, 2.5-bathroom home offers 2,819 sq. ft. of comfortable living. The two-story brick exterior exudes timeless appeal, while the interior boasts a thoughtful layout designed for both relaxation and entertaining. Enjoy effortless access to Highway 290 and Highway 6, putting shopping, dining, and major city conveniences within easy reach. Whether you're unwinding in the generously sized living areas, cooking in the well-appointed kitchen, or retreating to the tranquil bedrooms, this home is designed to meet modern needs with style.
Property Features
Location Information
County
Harris
Geo Market Area
1960/Cypress
MLS Area
10
Subdivision
Crossroads Park Sec 03
Latitude
29.910032
Directions
exit Eldridge Parkway from US-290 turn north 0nto eldridge parkway, turn left onto kilkenny Glen drive , make the first U turn, turn right onto Barretts Glen DR, turn left onto Barrets Glen Ct, arrive at 9434 Barretts Glen Ct which will be on your left.
Longitude
-95.603900
Interior Features
Primary Bedroom on Main
Yes
Primary Bathroom Description
Primary Bath: Double Sinks, Primary Bath: Separate Shower, Primary Bath: Soaking Tub, Secondary Bath(s): Double Sinks, Secondary Bath(s): Tub/Shower Combo, Vanity Area
Total Rooms
8
1/2 Baths
1
Room Descriptions
12x12 Bedroom, 12x12 Bedroom, 12x12 Bedroom, 14x 14 Primary Bedroom, 14X12 Kitchen, 14X13 Dining Room, 16X14 Game Room, 18X17 Living Room
Has Fireplace
Yes
Bedroom Description
Primary Bed - 1st Floor
Fireplace Description
Gaslog Fireplace
Exterior Features
Style
Contemporary/Modern, Traditional
Has a Pool
No
Stories
2
Acre Range
1/4 Up to 1/2 Acre
Is New Construction
No
Lot Description
Cul-De-Sac, Subdivision Lot
Exterior
Back Yard, Back Yard Fenced, Patio/Deck
Lot Size in Acres
0.16
Siding
Brick
Lot Size in Sq. Ft.
6,970
Parking Description
Attached Garage
Lot Dimensions
60x118
Has Garage
Yes
Is One Story
No
Garage Spaces
2
School
School District
Cypress-Fairbanks
Middle School
CAMPBELL MIDDLE SCHOOL
Elementary School
EMMOTT ELEMENTARY SCHOOL
High School
CYPRESS RIDGE HIGH SCHOOL
Additional Information
Finance Available
Cash Sale, Conventional, FHA, VA
Year Built
1996
Property Type
SFR
Status
Active
Property SubType
Single-Family
Similar Listings
Mortgage Calculator
$1,815
per month
30 Year Fixed. 3.52% Interest Rate.
Principal + Interest
$1,401
Monthly Tax
$324
Monthly Insurance
$90
yrs
%
$
$
Based on a fully amortized fixed rate loan. Ask your agent for the tax rates in your area. Insurance estimate is based on an average cost, your final premium cost will be determined by the type of coverage you select. This program only provides an estimate.
Schools
Walk Score
Real Estate IDX Powered by iHomefinder