
9430 STONES RIV, SAN ANTONIO, TX 78245
Homes for sale in San Antonio.
Homes for sale in 78245.
9430 Stones Riv
San Antonio, TX 78245
List Price$200,000


Listing #1910970
3
Bedrooms
2 full
Bathrooms
1,252
Square Feet
House
Type
About This Property
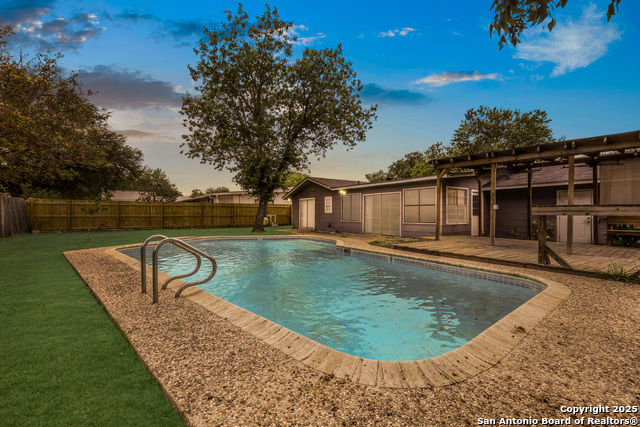
Welcome to Adams Hill, where opportunity meets possibility. Behind its ranch-style exterior lies a flexible one-story layout with 3 bedrooms, 2 baths, and a converted flex room that easily serves as a 4th bedroom or private office. Sunlight pours into every corner, highlighting a kitchen designed with granite countertops, gas cooking, and generous cabinet storage. The primary suite offers a comfortable retreat with a spacious bedroom and walk-in shower. Step into the backyard and discover a space designed for living, complete with a covered patio and plenty of room for gatherings, pets, and play, a setting made for morning coffees, weekend cookouts, and evenings under the San Antonio sky. With an ideal location just minutes from H-E-B Plus, Walmart, Lackland Air Force Base, SeaWorld, and a quick drive to downtown, this home blends convenience and potential in one of the city's fastest-moving areas. Whether as a primary residence or a smart investment for long or short-term rentals, it's a property that delivers on possibility. The garage has been converted into a versatile space, increasing the home's square footage and offering the new owner an opportunity to customize and add value. Schedule your showing today and imagine the possibilities!
Listing Courtesy of Maria Rivera, Phyllis Browning Company (210) 812-6836
Property Features
Location Information
County
Bexar
MLS Area
0200
Neighborhood Amenities
None
Subdivision
ADAMS HILL
Interior Features
Room Dimensions
Dining: 13x15, Living: 13x15, Kitchen: 10x11, MasterBR: 11x16, BR2: 11x11, BR3: 8x11
Fireplace Description
Not Applicable
Interior
One Living Area, Liv/Din Combo, Eat-In Kitchen, Utility Area in Garage, Converted Garage, Laundry Main Level, Laundry in Garage
Heating
Central
Master Bedroom Description
Full Bath
Heating Fuel
Natural Gas
Master Bathroom Description
Tub/Shower Combo, Single Vanity
Cooling
One Central
Has Dining Room
Yes
Floors
Vinyl, Laminate
Has Family Room
Yes
Exterior Features
Style
One Story
Sewer Supplier
SAWS
Construction
Pre-Owned
Water Supplier
SAWS
Exterior
Patio Slab, Covered Patio, Privacy Fence, Storage Building/Shed, Mature Trees
Electric Supplier
CPS
Manufacturer
off record
Parking Description
None/Not Applicable
Foundation
Slab
Pool/Spa Description
None
Roof
Composition
Lot Size
0.187
Water / Sewer
Water System
Is One Story
Yes
School
School District
Northside
Jr. High School
Pease E. M.
Elementary School
Adams Hill
High School
Stevens
Additional Information
Proposed Terms
Conventional, FHA, VA, Cash
Year Built
1973
Property Type
SFR
Status
Active
Property SubType
Single Family Detached
Similar Listings



Mortgage Calculator
$932
per month
30 Year Fixed. 3.52% Interest Rate.
Principal + Interest
$720
Monthly Tax
$166
Monthly Insurance
$46
yrs
%
$
$
Based on a fully amortized fixed rate loan. Ask your agent for the tax rates in your area. Insurance estimate is based on an average cost, your final premium cost will be determined by the type of coverage you select. This program only provides an estimate.
Schools
Walk Score
Real Estate IDX Powered by iHomefinder