
9430 DOGWOOD HILL, SAN ANTONIO, TX 78223
Homes for sale in San Antonio.
Homes for sale in 78223.
List Price$1,600Rental
9430 Dogwood Hill
San Antonio, TX 78223



Listing #2000330
3
Bedrooms
2 full, 1 partial
Bathrooms
1,420
Square Feet
Rental
Type
About This Property
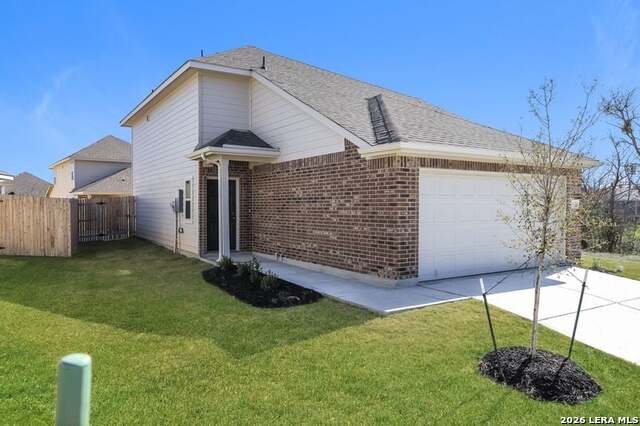
The Laurendale Plan is a timeless two-story home featuring 3 bedrooms and 2.5 baths. As you enter, you're welcomed by an open-concept island kitchen that flows effortlessly into the dining and family room-perfect for both entertaining and everyday living. Step out onto the private patio for a breath of fresh air. Upstairs, the spacious primary suite offers a peaceful retreat with a large walk-in closet and a private bath. Two additional bedrooms and a shared bath complete the second floor. Features include wood-grain vinyl plank flooring, two-car garage, fenced backyard, and a sprinkler system. All homes are SimplyMaintained for a $100 monthly fee that includes front and back yard lawn care and exterior pest control. Somerset Trails is a vibrant neighborhood in South San Antonio with easy access to I-35 and Loop 410, making commuting across the city simple. The community is part of South San Antonio ISD, providing access to local schools and a supportive educational environment. Residents enjoy nearby grocery stores, healthcare, and retail options along Somerset Road and Pearsall Parkway. On-site amenities include walking trails and green spaces that encourage an active, outdoor lifestyle. For weekend fun, Pearsall Park-one of the city's largest parks with hiking trails, splash pads, and sports facilities-is just minutes away. Photos are for illustrative purposes only and may show upgrades, and features that are not included. Actual homes may vary.
Listing Courtesy of Karen Chappell, Camillo Rental Homes (888) 376-0237
Property Features
Location Information
County
Bexar
Subdivision
SOMERSET TRAILS
MLS Area
2100
Interior Features
Room Dimensions
Dining: 8x7, Living: 18x13, Kitchen: 8x8, MasterBR: 12x14, BR2: 9x10, BR3: 9x10
Amenities
None
Interior
One Living Area, Island Kitchen, Breakfast Bar, Utility Room Inside, All Bedrooms Upstairs, 1st Floor Lvl/No Steps, High Ceilings, Laundry Upper Level, Walk in Closets
Heating
Central
Master Bedroom Description
Walk-In Closet, Full Bath
Heating Fuel
Electric
Master Bathroom Description
Tub/Shower Combo
Cooling
One Central
1/2 Baths
1
Floors
Other
Exterior Features
Style
Two Story
Water / Sewer
Water System, Sewer System
Exterior
Patio Slab, Covered Patio, Partial Fence, Sprinkler System, Other - See Remarks
Parking Description
Two Car Garage
Foundation
Slab
Pool Description
None
Roof
Composition
Lot Description
0.15
School
School District
San Antonio I.S.D.
Jr. High School
Abraham Kazen
Elementary School
Bob Hope
High School
Mccollum
Additional Information
Property Type
RNT
Fees Include
Washer Connection, Dryer Connection, Stove/Range, Disposal, Dishwasher, Smoke Alarm
Year Built
2022
Miscellaneous
Owner-Manager
Status
New
Similar Listings

Mortgage Calculator
$6
per month
30 Year Fixed. 3.52% Interest Rate.
Principal + Interest
$5
Monthly Tax
$1
Monthly Insurance
$0
yrs
%
$
$
Based on a fully amortized fixed rate loan. Ask your agent for the tax rates in your area. Insurance estimate is based on an average cost, your final premium cost will be determined by the type of coverage you select. This program only provides an estimate.
Schools
Walk Score

© 2026 LERA MLS. All rights reserved.
© 2026 LERA MLS. All rights reserved.
The data relating to real estate on this website comes in part from the Internet Data Exchange (IDX) Program of the LERA MLS. IDX information is provided exclusively for consumers' personal non-commercial use and may not be used for any purpose other than to identify prospective properties consumers may be interested in purchasing. All Information Is Deemed Reliable But Is Not Guaranteed Accurate.
LERA MLS data last updated at July 15, 2026, 1:43 PM CT
Real Estate IDX Powered by iHomefinder