
9426 ANTOINE FOREST DR, SAN ANTONIO, TX 78254
Homes for sale in San Antonio.
Homes for sale in 78254.
List Price$415,000
9426 ANTOINE FOREST DR
San Antonio, TX 78254
Listing #1966487
3
Bedrooms
2 full
Bathrooms
2,042
Square Feet
House
Type
About This Property
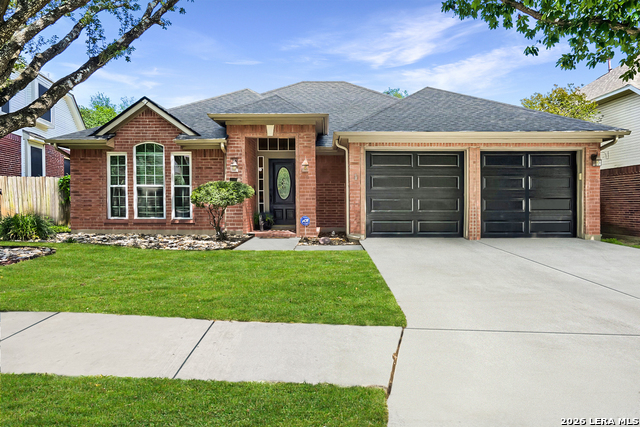
Step into this beautifully maintained all-brick one-story home nestled on a serene .28-acre lot shaded by mature oak trees. Full of character and thoughtful design, this home welcomes you with high ceilings, abundant natural light, a cozy sitting area surrounded by windows, and a dedicated dining space perfect for entertaining. The spacious kitchen opens to the family room and features granite countertops, ample cabinetry and storage, decorative niches, bright and welcoming with an airy feel. Each room offers its own unique charm, while the family room provides peaceful views of the beautifully landscaped yard and versatile storage house with endless possibilities. The private primary suite includes high ceilings, plenty of natural light, no carpet, a large walk-in closet, and a spa-like en-suite bath. Note worthy updates include a 2025 roof with hail-resistant shingles, 2024 water heater, 2021 HVAC, and 2020 windows, over $72,000 in improvements, making this home truly move-in ready.
Seller's Representative
T2M Real Estate
Similar Listings


Schools
Walk Score

© 2026 LERA MLS. All rights reserved.
© 2026 LERA MLS. All rights reserved.
The data relating to real estate on this website comes in part from the Internet Data Exchange (IDX) Program of the LERA MLS. IDX information is provided exclusively for consumers' personal non-commercial use and may not be used for any purpose other than to identify prospective properties consumers may be interested in purchasing. All Information Is Deemed Reliable But Is Not Guaranteed Accurate.
LERA MLS data last updated at August 10, 2026, 8:39 PM CT
Real Estate IDX Powered by iHomefinder