
942 LEANING OAK, SPRING BRANCH, TX 78070
Homes for sale in Spring Branch.
Homes for sale in 78070.
List Price$260,000
942 Leaning Oak
Spring Branch, TX 78070

Listing #2009921
About This Property
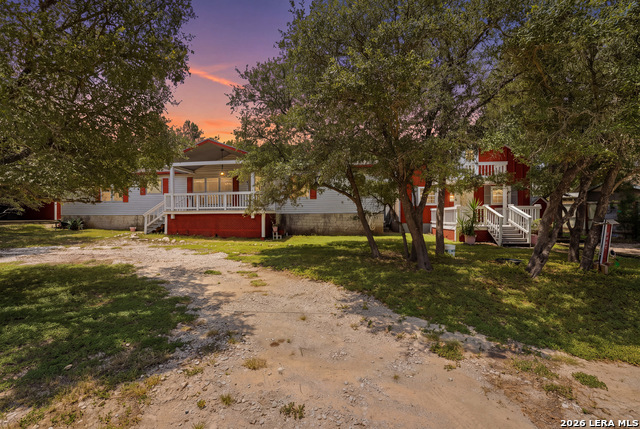
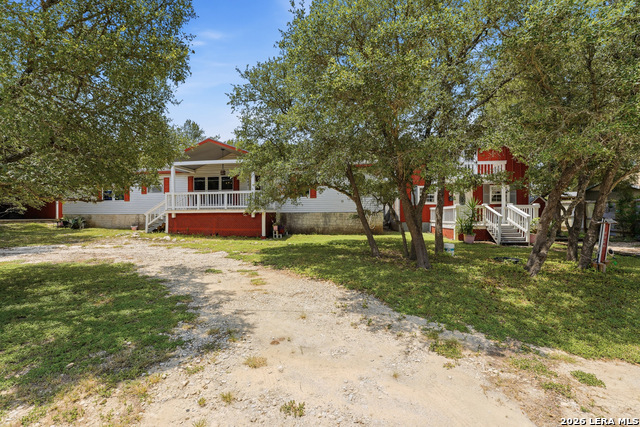
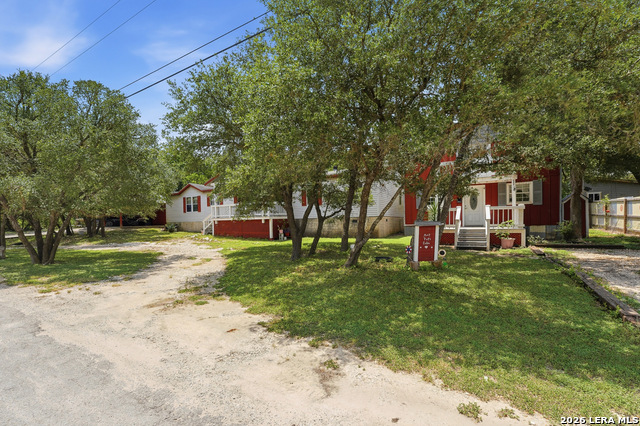
Nestled in the scenic Texas Hill Country, this inviting property at 942 Leaning Oak, Spring Branch, TX offers the perfect blend of comfort, privacy, and versatility. The main residence features 3 spacious bedrooms and 2 full bathrooms, providing a warm and functional layout for everyday living. The open living areas are ideal for gathering with family and friends, while the home's peaceful setting creates a true country retreat. A standout feature of this property is the detached casita, offering endless possibilities for multigenerational living, guest accommodations, rental income, or a private home office. Complete with its own full kitchen, private bedroom, and a luxurious full bathroom featuring a relaxing Jacuzzi tub, the casita provides comfort and independence for guests or extended family. Surrounded by the natural beauty of Spring Branch, this property offers the tranquility of Hill Country living while remaining conveniently located near shopping, dining, Canyon Lake, the Guadalupe River, and major highways for an easy commute to San Antonio, New Braunfels, or Boerne. Also, not to be overlooked are the several parks associated with the neighborhood, great for taking enjoyable walks and bike riding. Whether you're looking for a primary residence with additional living space or a property with exceptional flexibility, this unique home is a rare opportunity you won't want to miss.
Listing Courtesy of Paul Borel, CARE Real Estate (210) 722-4965
Property Features
Location Information
County
Comal
MLS Area
2603
Neighborhood Amenities
Clubhouse, Park/Playground, Jogging Trails, Sports Co
Subdivision
CYPRESS LAKE GARDENS
Interior Features
Room Dimensions
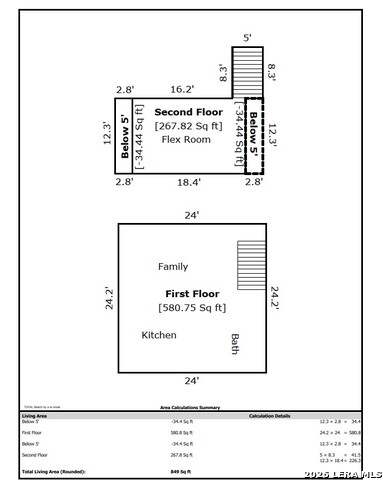
Dining: 13x11, Living: 21x14, Kitchen: 13x21, MasterBR: 17x13, BR2: 13x10, BR3: 13x10, BR4: 18x16
Fireplace Description
One, Living Room
Interior
One Living Area, Island Kitchen, Open Floor Plan
Heating
Central
Master Bedroom Description
DownStairs
Heating Fuel
Electric
Master Bathroom Description
Tub/Shower Separate, Double Vanity
Cooling
One Central
Has Dining Room
Yes
Floors
Wood
Has Family Room
Yes
Exterior Features
Style
One Story
Electric Supplier
Pedernales
Construction
Pre-Owned
Parking Description
None/Not Applicable
Manufacturer
Palm Harbor Holmes
Pool/Spa Description
None
Roof
Composition
Lot Size
0.47
Water / Sewer
Water System
Lot Description
1/4 - 1/2 Acre
Sewer Supplier
Texas Water
Is One Story
Yes
Water Supplier
Texas Water
School
School District
Comal
Jr. High School
Mountain Valley
Elementary School
Rebecca Creek
High School
Canyon Lake
Additional Information
Proposed Terms
Conventional, FHA, VA, Cash
Status
New
Property Type
SFR
Is Short Sale
No
Property SubType
Manufactured
HOA Fee
$120
Year Built
1996
HOA Frequency
Annually
Similar Listings



Mortgage Calculator
$1,212
per month
30 Year Fixed. 3.52% Interest Rate.
Principal + Interest
$936
Monthly Tax
$216
Monthly Insurance
$60
yrs
%
$
$
Based on a fully amortized fixed rate loan. Ask your agent for the tax rates in your area. Insurance estimate is based on an average cost, your final premium cost will be determined by the type of coverage you select. This program only provides an estimate.
Schools
Walk Score

© 2026 LERA MLS. All rights reserved.
© 2026 LERA MLS. All rights reserved.
The data relating to real estate on this website comes in part from the Internet Data Exchange (IDX) Program of the LERA MLS. IDX information is provided exclusively for consumers' personal non-commercial use and may not be used for any purpose other than to identify prospective properties consumers may be interested in purchasing. All Information Is Deemed Reliable But Is Not Guaranteed Accurate.
LERA MLS data last updated at August 19, 2026, 8:22 PM CT
Real Estate IDX Powered by iHomefinder