
9419 GRAZE BR, SAN ANTONIO, TX 78211
Homes for sale in San Antonio.
Homes for sale in 78211.
List Price$1,550Rental
9419 GRAZE BR
San Antonio, TX 78211


Listing #1971599
3
Bedrooms
2 full
Bathrooms
1,242
Square Feet
Rental
Type
About This Property
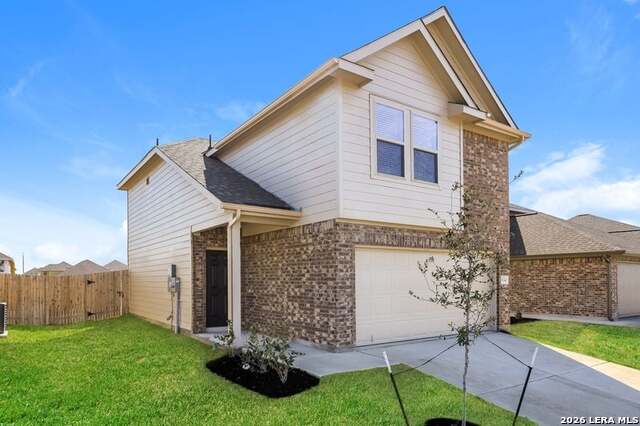
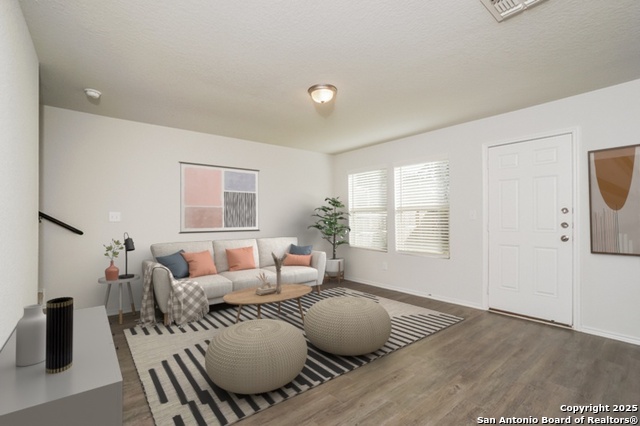
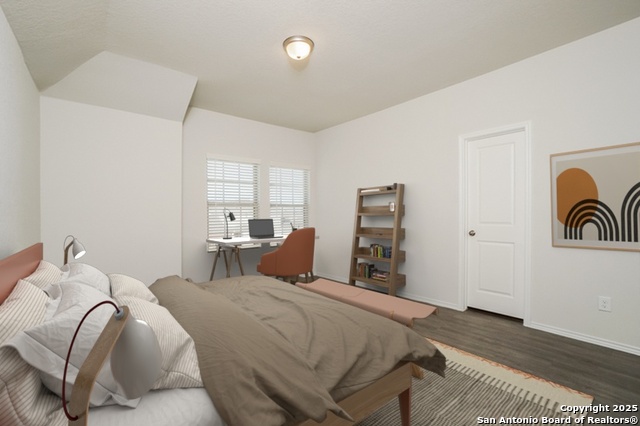
Tenant occupied. Please do not disturb tenant. No showings allowed until 07/07/2026. All inquiries should be directed to RE Solutions XV. Showings will be available once property is vacant. Conveniently located with quick access to the heart of San Antonio, 9419 Graze Branch offers modern living in a setting that keeps daily essentials, entertainment, and major destinations are accessible. The neighborhood provides an easy balance between city access and the comfort of a residential community. Built in 2022, this 3-bedroom, 2-bath home features a bright and functional layout with a combination of carpeted, ceramic tile, and vinyl flooring throughout. The kitchen is finished with granite countertops, stainless steel appliances, and warm wooden cabinets that bring style and practicality together in one inviting space. The fenced backyard creates room for outdoor dining, pets, gardening, or simply enjoying fresh air at the end of the day. Thoughtful finishes and low-maintenance materials make the home comfortable for both relaxing and everyday living. Located minutes from I-35 and Loop 410, the property offers convenient access to Downtown San Antonio and destinations like San Antonio River Walk. Major employers, shopping, dining, and entertainment are all within easy reach, along with nearby access to Lackland Air Force Base and Fort Sam Houston. Evenings here feel simple and relaxed, with the energy of the city nearby and a quiet place to return to at the end of the day. Application fee $75/adult; approval requires security deposit (varies) + $175 lease admin fee within 24 hrs; $10/mo admin fee; renters insurance required.
Listing Courtesy of Pedro Candelario, RE Solutions XV LLC (210) 756-8588
Property Features
Location Information
County
Bexar
MLS Area
2100
Map Code
681B3
Subdivision
SOMERSET TRAILS
Interior Features
Room Dimensions
Dining: 10x8, Kitchen: 13x10, Family: 15x12, MasterBR: 11x13, BR2: 10x10, BR3: 10x10
Heating
Central
Interior
One Living Area, Liv/Din Combo, Utility Room Inside, Open Floor Plan, Walk in Closets
Heating Fuel
Electric
Master Bedroom Description
Split, Walk-In Closet, Full Bath
Cooling
One Central
Master Bathroom Description
Shower Only, Double Vanity
Floors
Carpeting, Ceramic Tile, Vinyl
Amenities
Playground
Exterior Features
Style
One Story, Traditional
Water Supplier
SAWS
Exterior
Covered Patio, Privacy Fence
Electric Supplier
CPS
Foundation
Slab
Parking Description
Two Car Garage
Roof
Composition
Pool Description
None
Water / Sewer
Water System, Sewer System
Lot Description
0.116
Sewer Supplier
SAWS
School
School District
South San Antonio.
Jr. High School
Kazen
Elementary School
Palo Alto
High School
South San Antonio
Additional Information
Property Type
RNT
Fees Include
Washer Connection, Dryer Connection, Self-Cleaning Oven, Microwave Oven, Stove/Range, Refrigerator, Disposal, Dishwasher, Smoke Alarm, Electric Water Heater
Year Built
2022
Miscellaneous
Broker-Manager
Status
New
Similar Listings
Mortgage Calculator
$6
per month
30 Year Fixed. 3.52% Interest Rate.
Principal + Interest
$5
Monthly Tax
$1
Monthly Insurance
$0
yrs
%
$
$
Based on a fully amortized fixed rate loan. Ask your agent for the tax rates in your area. Insurance estimate is based on an average cost, your final premium cost will be determined by the type of coverage you select. This program only provides an estimate.
Schools
Walk Score

© 2026 LERA MLS. All rights reserved.
© 2026 LERA MLS. All rights reserved.
The data relating to real estate on this website comes in part from the Internet Data Exchange (IDX) Program of the LERA MLS. IDX information is provided exclusively for consumers' personal non-commercial use and may not be used for any purpose other than to identify prospective properties consumers may be interested in purchasing. All Information Is Deemed Reliable But Is Not Guaranteed Accurate.
LERA MLS data last updated at June 6, 2026, 7:57 PM CT
Real Estate IDX Powered by iHomefinder