
9417 SIERRA DRIVE, HOUSTON, TX 77051
Homes for sale in Houston.
Homes for sale in 77051.
9417 Sierra Drive
Houston, TX 77051
List Price$399,000
Listing #40573591
6
Bedrooms
4 full
Bathrooms
2,424
Square Feet
House
Type
About This Property
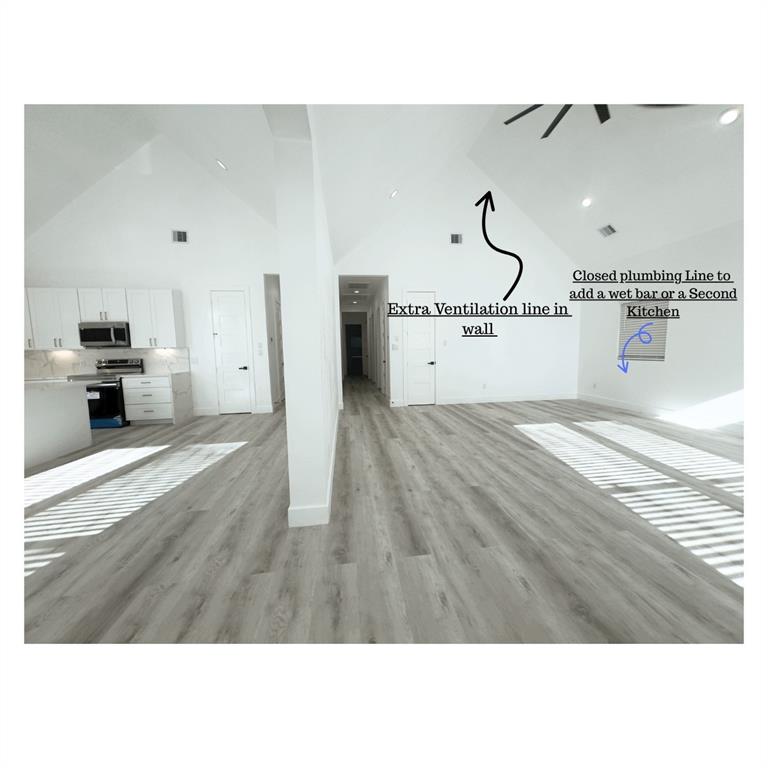
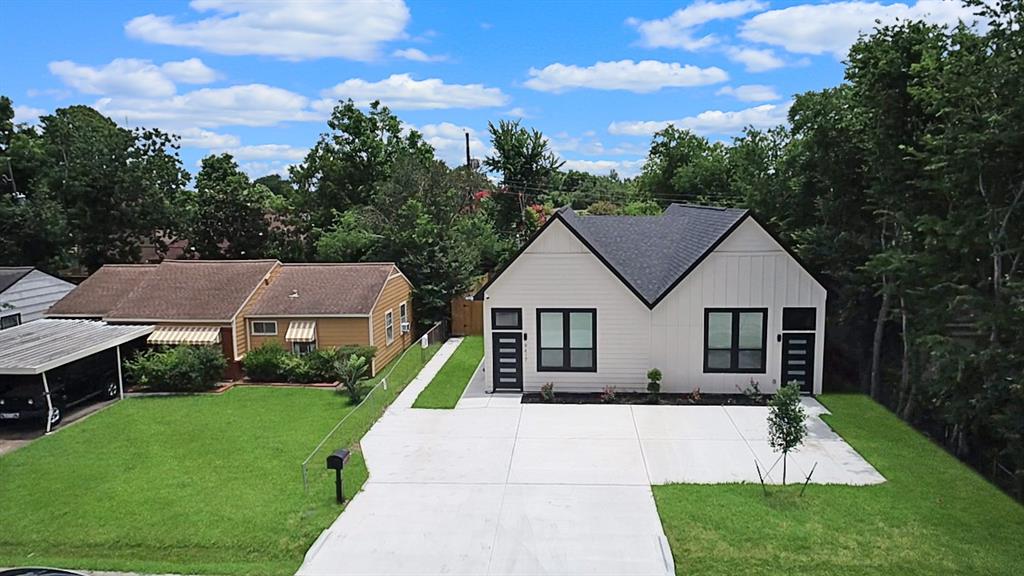
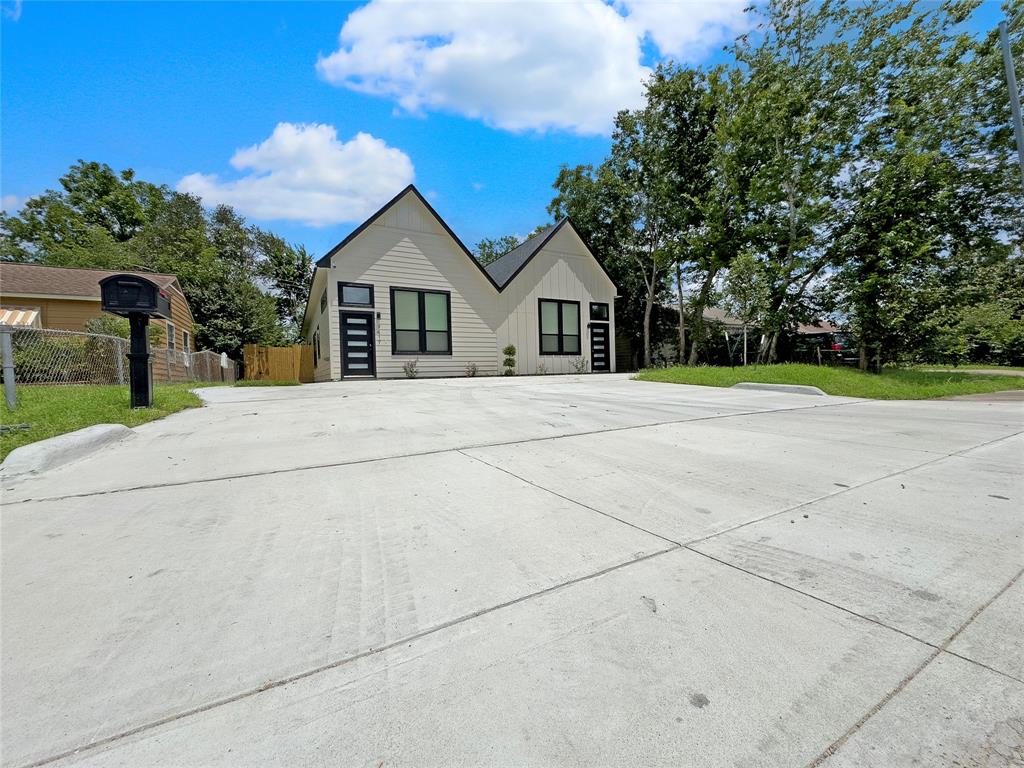
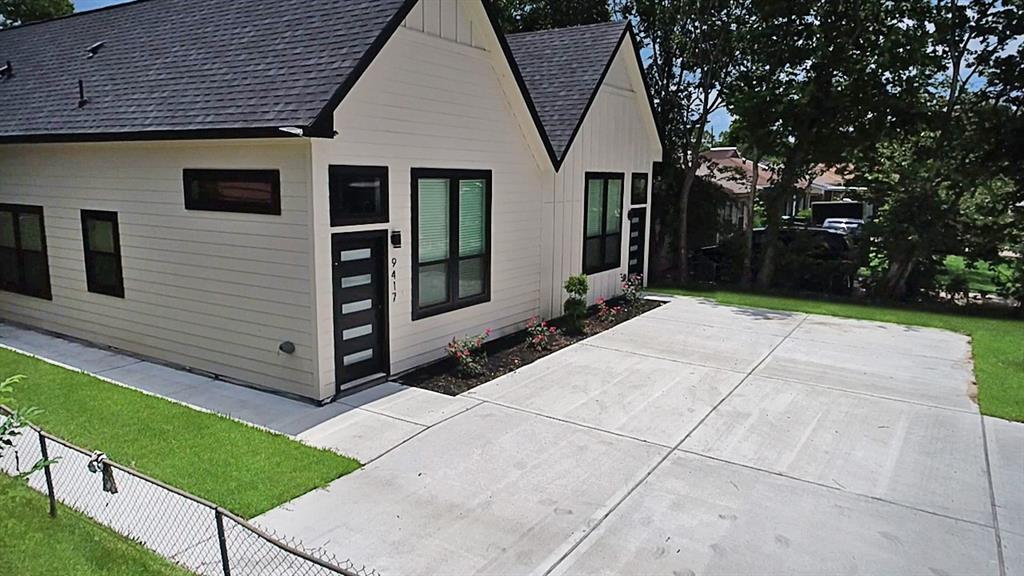
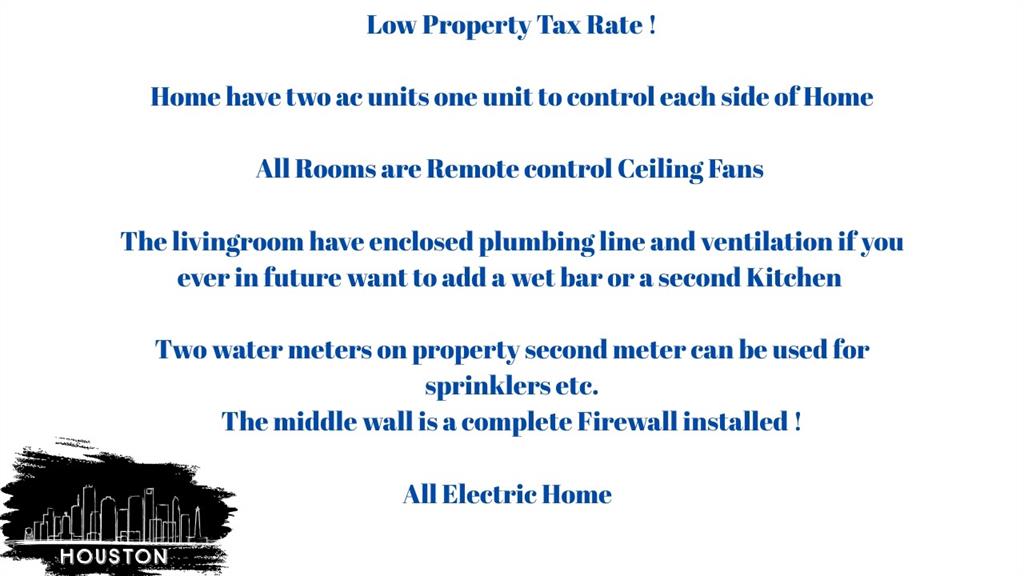

New Completed Construction 6 Bed, 4 Bath Modern Beauty Brand new 2025-built masterpiece offering 2,424 sq ft of luxurious living space! This thoughtfully designed home features 6 spacious bedrooms, 4 full bathrooms, and 2 private laundry rooms -- ideal for multi-generational living or rental flexibility.Enjoy the comfort of 10-foot ceilings, elegant luxury vinyl flooring, and custom tile work in every bathroom. The home boasts two oversized primary bedrooms, each offering a retreat-like experience.The heart of the home is a stunning kitchen with white shaker cabinets, beautiful quartz countertops, and plenty of storage space -- perfect for entertaining. A large living room provides an inviting space to relax or gather.Built for comfort and efficiency, the home includes two HVAC systems, with separate climate control for each side of the house.Outside, you'll find ample parking space on the front and side -ideal for large trucks or work trailers and a fully fenced backyard.
Virtual Tour
Property Features
Location Information
County
Harris
Geo Market Area
Medical Center South
MLS Area
3
Subdivision
Blueridge Sec 01
Latitude
29.654432
Directions
Take exit 128B to merge onto State Hwy 288 S/TX-288 S toward Lake Jackson/Freeport3.7 miTake the exit toward State Hwy 288 S0.7 miContinue onto State Hwy 288 S1.2 miTake the Reed Rd exit0.3 miTurn left onto Reed Rd0.7 miTurn right onto Rosehaven Dr0.2 miTurn left onto Wilmington St0.1 miTurn right at the 2nd cross street onto Sierra DrDestination will be on the left289 ft9417 Sierra Dr, Houston, TX 77051
Longitude
-95.374381
Interior Features
Total Rooms
9
Primary Bathroom Description
Full Secondary Bathroom Down, Primary Bath: Double Sinks, Primary Bath: Separate Shower, Two Primary Baths
Room Descriptions
10x12 Bedroom, 10x12 Bedroom, 11x12 Bedroom, 11x12 Bedroom, 14x13 Primary Bedroom, 14x13 Primary Bedroom, 21.5x19.5 Living Room, 6.5x13 Utility, 6.5x13 Utility
Has Fireplace
No
Bedroom Description
All Bedrooms Down, Walk-In Closet
Exterior Features
Style
Craftsman, Traditional
Has a Pool
No
Stories
1
Acre Range
0 Up To 1/4 Acre
Is New Construction
Yes
Lot Description
Subdivision Lot
Siding
Cement Board
Lot Size in Acres
0.126
Has Garage
No
Lot Size in Sq. Ft.
5,500
Garage Spaces
0
Is One Story
Yes
School
School District
Houston
Middle School
ATTUCKS MIDDLE SCHOOL
Elementary School
REYNOLDS ELEMENTARY SCHOOL (HOUSTON)
High School
WORTHING HIGH SCHOOL
Additional Information
Finance Available
Cash Sale, Conventional, FHA, Investor, VA
Year Built
2025
Property Type
SFR
Status
Active
Property SubType
Single-Family
Similar Listings
Mortgage Calculator
$1,862
per month
30 Year Fixed. 3.52% Interest Rate.
Principal + Interest
$1,437
Monthly Tax
$332
Monthly Insurance
$93
yrs
%
$
$
Based on a fully amortized fixed rate loan. Ask your agent for the tax rates in your area. Insurance estimate is based on an average cost, your final premium cost will be determined by the type of coverage you select. This program only provides an estimate.
Schools
Walk Score
Real Estate IDX Powered by iHomefinder