
9410 WIND DANCER, SAN ANTONIO, TX 78251
Homes for sale in San Antonio.
Homes for sale in 78251.
9410 Wind Dancer
San Antonio, TX 78251
List Price$520,000
Listing #1882036
About This Property
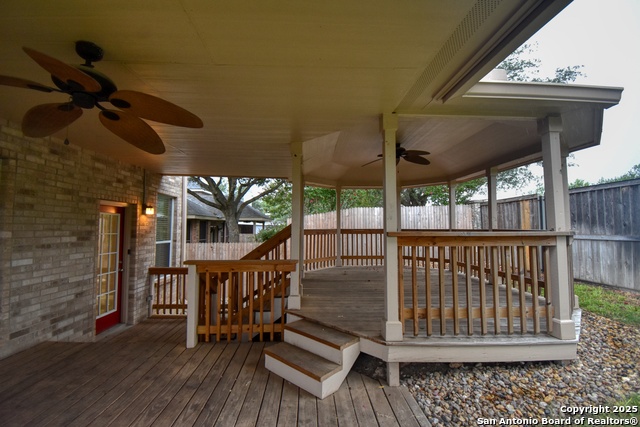
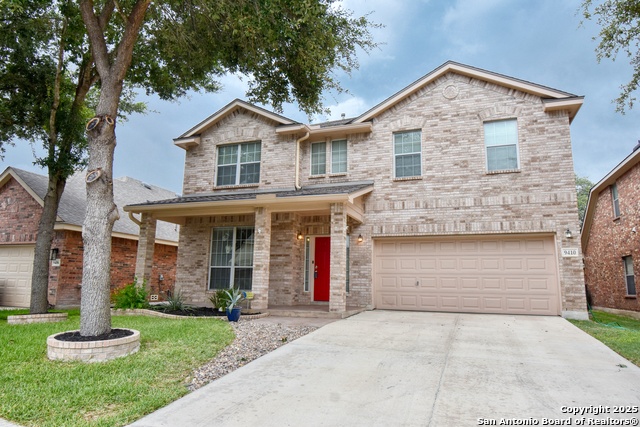
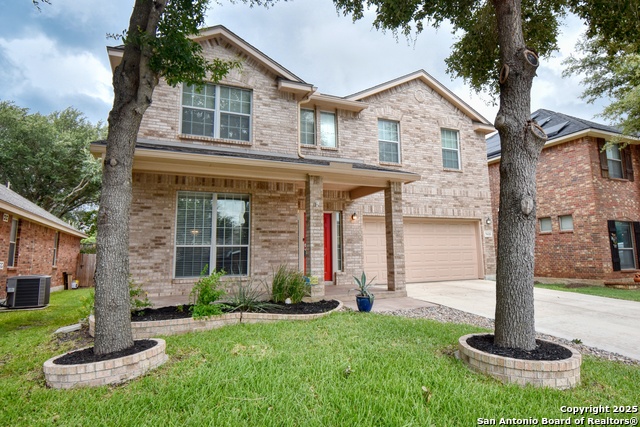
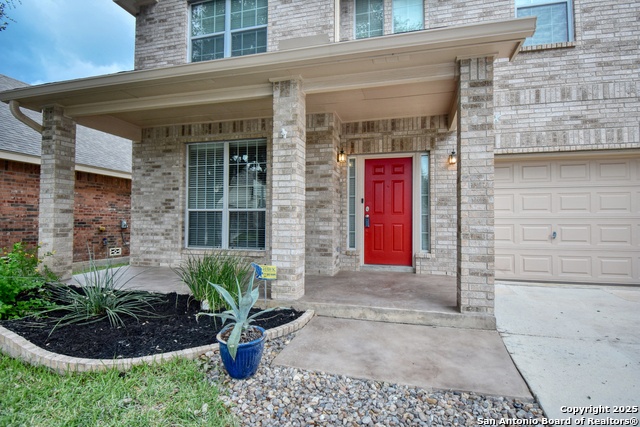
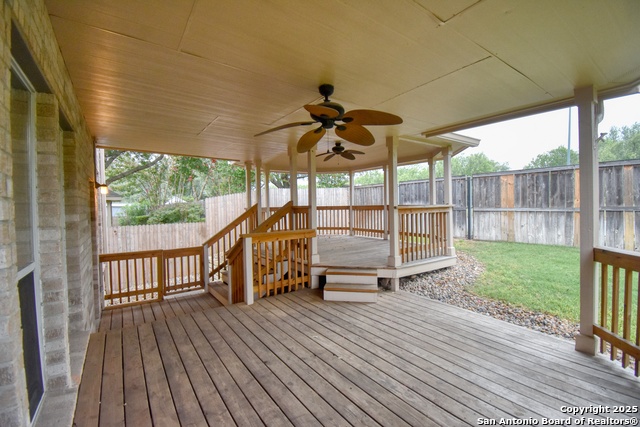
A Hidden Gem in Plain Sight! This beautifully spacious home is the perfect blend of comfort, style, and functionality, ideal for both family living and entertaining. Step through the grand entrance into elegant formal living and dining areas, then make your way into the chef's kitchen, thoughtfully designed with a gas range, double ovens, expansive granite countertops, and a generous butler's pantry. You'll find room for everyone with three versatile living areas, a large game room, and a dedicated theatre room-perfect for movie nights or game days. With five well-appointed bedrooms, each offering impressive closet space and exceptional storage, there's space for everyone to relax in comfort. Enjoy outdoor living on the covered patio or fire up the grill under the charming gazebo. Conveniently located with easy access to Hwy 151, Alamo Ranch, the VA Hospital, Westover Hills, Lackland AFB, and downtown San Antonio-this home truly has it all!
Listing Courtesy of Steven Rico, RE/MAX Alamo Realty (210) 789-0518
Property Features
Location Information
County
Bexar
MLS Area
0200
Neighborhood Amenities
Pool, Park/Playground
Subdivision
ENCLAVE AT WESTOVER HILLS PH I
Interior Features
Room Dimensions
Dining: 12x12, Living: 12x12, Kitchen: 16x12, Family: 17x19, MasterBR: 23x16, BR2: 16x12, BR3: 14x13, BR4: 15x11
Fireplace Description
Two, Family Room, Primary Bedroom, Gas, Gas Starter
Interior
Three Living Area, Liv/Din Combo, Separate Dining Room, Eat-In Kitchen, Two Eating Areas, Island Kitchen, Walk-In Pantry, Study/Library, Game Room, Media Room, Utility Room Inside, Secondary Bedroom Down, High Ceilings, Open Floor Plan, Pull Down Storage, Cable TV Availa
Heating
Central, 2 Units
Master Bedroom Description
Upstairs, Walk-In Closet, Ceiling Fan, Full Bath
Heating Fuel
Natural Gas
Master Bathroom Description
Tub/Shower Separate, Double Vanity, Garden Tub
Cooling
Two Central
Has Dining Room
Yes
Floors
Carpeting, Ceramic Tile, Wood, Vinyl, Laminate
Has Family Room
Yes
Exterior Features
Style
Two Story
Water Supplier
SAWS
Construction
Pre-Owned
Electric Supplier
CPS
Exterior
Covered Patio, Privacy Fence, Sprinkler System, Double Pane Windows, Gazebo, Mature Trees
Parking Description
Two Car Garage
Manufacturer
unknown
Has Garage
Yes
Foundation
Slab
Garage Spaces
2
Roof
Heavy Composition
Pool/Spa Description
None
Water / Sewer
Water System, Sewer System
Lot Size
0.138
Sewer Supplier
SAWS
Lot Description
Level
School
School District
Northside
Jr. High School
Call District
Elementary School
Call District
High School
Call District
Additional Information
Proposed Terms
Conventional, FHA, VA, Cash
Is Short Sale
No
Property Type
SFR
HOA Fee
$130
Property SubType
Single Family Detached
HOA Frequency
Quarterly
Year Built
2008
Miscellaneous
Cluster Mail Box
Status
Active
Has a Game Room
Yes
Similar Listings


Mortgage Calculator
$2,427
per month
30 Year Fixed. 3.52% Interest Rate.
Principal + Interest
$1,873
Monthly Tax
$433
Monthly Insurance
$121
yrs
%
$
$
Based on a fully amortized fixed rate loan. Ask your agent for the tax rates in your area. Insurance estimate is based on an average cost, your final premium cost will be determined by the type of coverage you select. This program only provides an estimate.
Schools
Walk Score
Real Estate IDX Powered by iHomefinder