
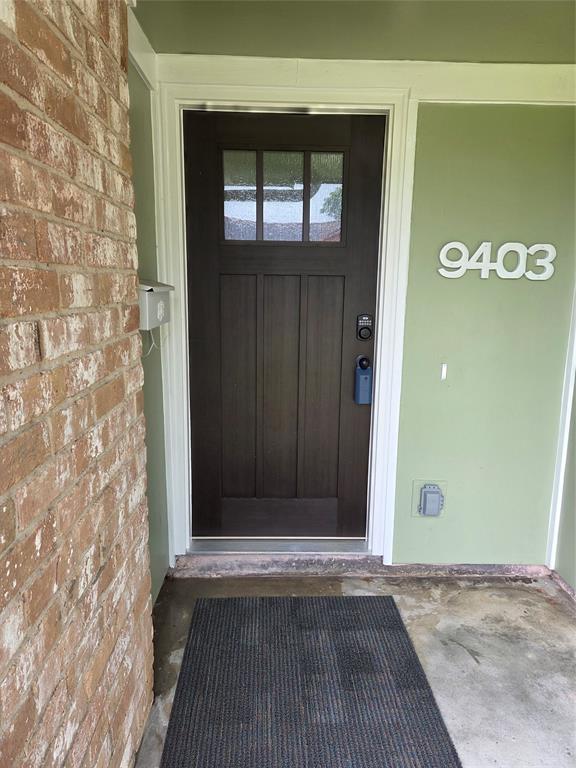
9403 RENTUR DRIVE, HOUSTON, TX 77031
Homes for sale in Houston.
Homes for sale in 77031.
9403 Rentur Drive
Houston, TX 77031
List Price$290,000
Listing #33353289
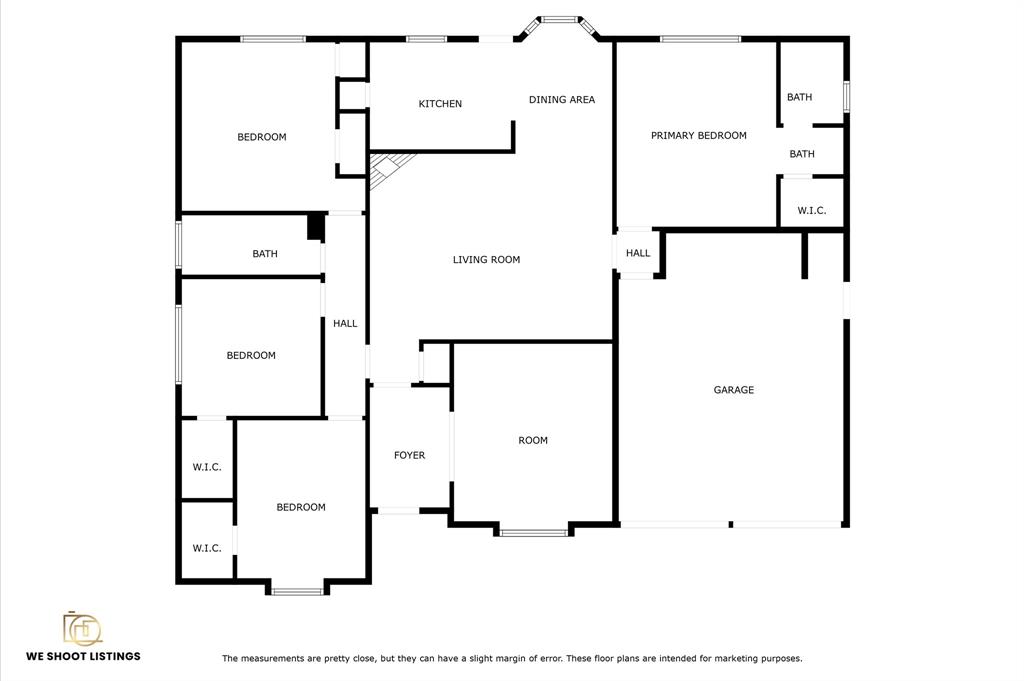
4
Bedrooms
2 full, 2 partial
Bathrooms
1,847
Square Feet
House
Type
About This Property
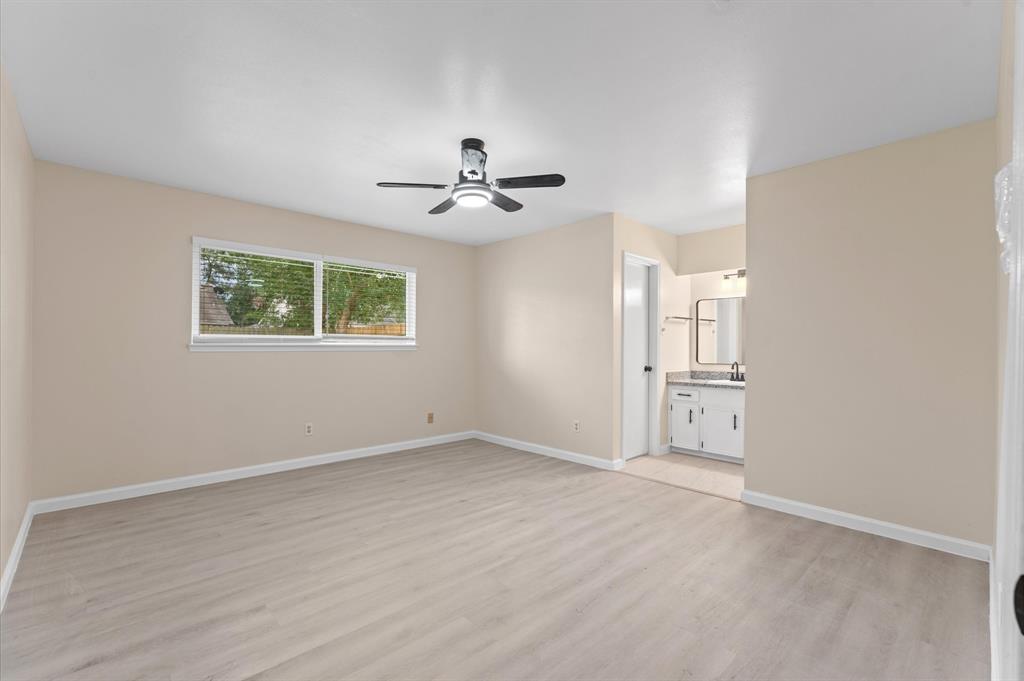
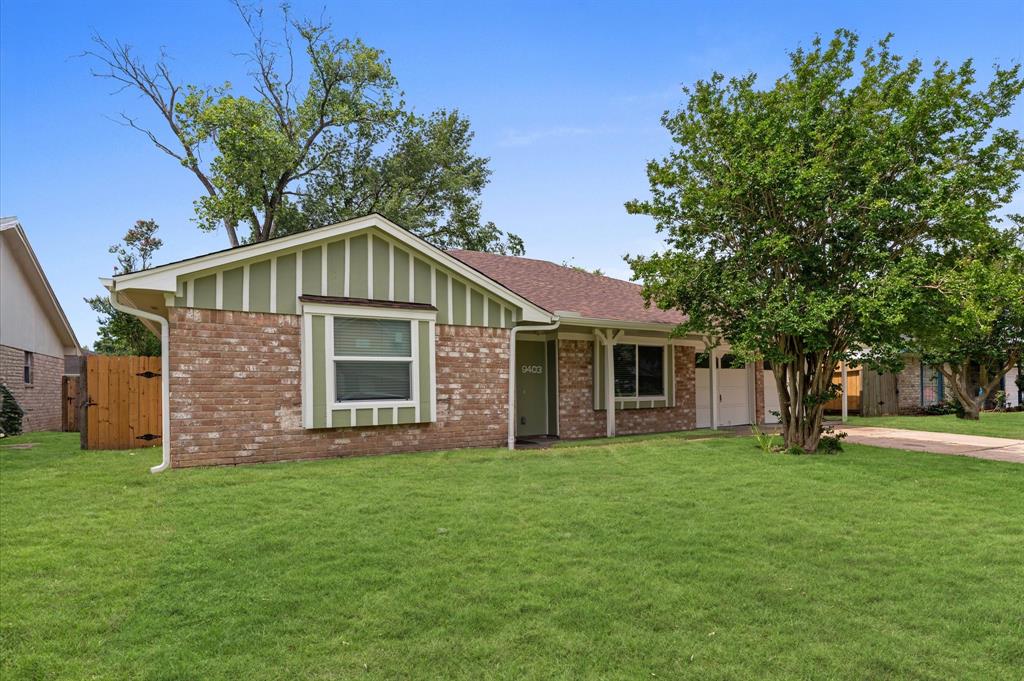
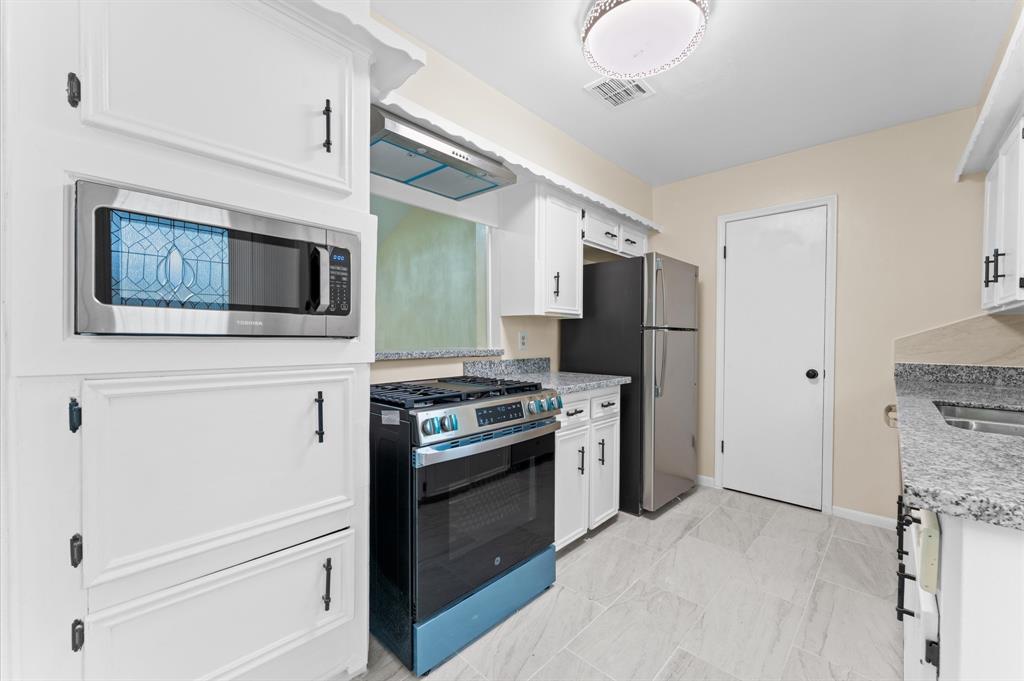
This beautiful, one story, 4-Bedromm, spacious home with nice layout, have recently been re-modeled and upgraded including: new roofing, foundation repair with transferable lifetime warranty, new sidings, fresh painting through-out, new ceramic tile flooring, new shutters, which give each room a loftier effect. the open concept living area has a space that share a living room area with a formal dining room with a ceiling-fun. the generously sized primary & secondary bedrooms provide comfort while the additional Den room provide a flexibility for guests, home office. The home layout ensures boasting a walk-in closet and a stylish glass-doors bathroom and shower design; a well-appointed kitchen featuring with plenty of granite counter stainless steel appliances and ample cabinet. Conveniently located to west Belfort St, Grocery stores and from major highways Hwy 69.It has good sized backyard and 2-car garage.
Property Features
Location Information
County
Harris
Geo Market Area
Brays Oaks
MLS Area
20
Subdivision
Braeburn Valley West Sec 01
Latitude
29.663426
Directions
Take w Belfort Ave, turn right onto Plainfield St, Turn right onto Claridge Dr. Turn left onto Consuela Dr. Turn left on to Rentur Dr.
Longitude
-95.542801
Interior Features
Total Rooms
9
Has Fireplace
Yes
Room Descriptions
Bath, Kitchen, Primary Bath, 11x11 Bedroom, 13x10 Bedroom, 14x12 Bedroom, 14x13 Den, 15x13 Primary Bedroom, 20x15 Family
Fireplace Description
Electric Fireplace
1/2 Baths
2
Exterior Features
Style
Other Style
Has a Pool
No
Stories
1
Acre Range
0 Up To 1/4 Acre
Is New Construction
No
Lot Description
Other
Siding
Other
Lot Size in Acres
0.164
Parking Description
Attached Garage
Lot Size in Sq. Ft.
7,150
Has Garage
No
Is One Story
Yes
School
School District
Houston
Middle School
WELCH MIDDLE SCHOOL
Elementary School
VALLEY WEST ELEMENTARY SCHOOL
High School
SHARPSTOWN HIGH SCHOOL
Additional Information
Property Type
SFR
Year Built
1972
Property SubType
Single-Family
Status
Active
Similar Listings
Mortgage Calculator
$1,353
per month
30 Year Fixed. 3.52% Interest Rate.
Principal + Interest
$1,045
Monthly Tax
$241
Monthly Insurance
$67
yrs
%
$
$
Based on a fully amortized fixed rate loan. Ask your agent for the tax rates in your area. Insurance estimate is based on an average cost, your final premium cost will be determined by the type of coverage you select. This program only provides an estimate.
Schools
Walk Score
Real Estate IDX Powered by iHomefinder