
9402 OAKWOOD GARDEN, SAN ANTONIO, TX 78254
Homes for sale in San Antonio.
Homes for sale in 78254.
List Price$450,000
9402 Oakwood Garden
San Antonio, TX 78254
No Property Photo Available
Listing #2000836
5
Bedrooms
3 full, 1 partial
Bathrooms
2,766
Square Feet
House
Type
About This Property
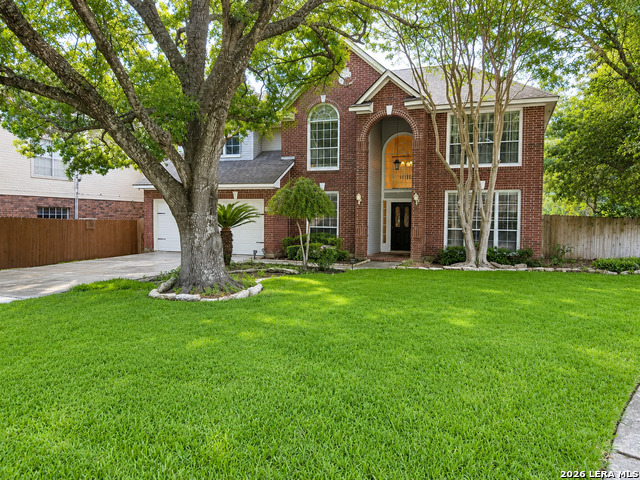
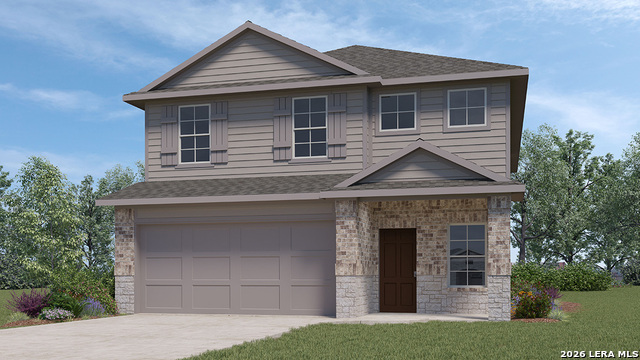
Located in Camino Bandera, in the heart of Northwest San Antonio, this beautifully updated two-story home offers 2,766 square feet with 5 bedrooms, 3.5 bathrooms, and formal living, dining areas, outdoor sunroom, and so much more. Set near FM 1604 and Bandera area, the home blends classic style, everyday comfort, and exceptional convenience. A bright foyer leads to inviting living spaces with high ceilings, crown molding, and a warm family room centered around a gas fireplace with built-in accents. The kitchen is designed for both daily use and entertaining, featuring a center island, backsplash, ample cabinetry, and an easy flow to the breakfast nook, living room, dining room, and patio. The spacious bedrooms includes large windows, oversized closets, perfect for the flexibility for guests, family, or a workspace. Recent and notable features include storm windows, lighting, decorative trees, and beautiful landscaping throughout the property, and so much more. Outdoors has mature trees and a shaded screen in patio which creates a private setting for relaxing or entertaining that will take your breath away, complemented by an attached two-car garage. Residents enjoy access to Camino Bandera amenities, including a pool, playground, sports court, clubhouse, and trails with easy access. With quick access to The Rim, La Cantera, USAA, and Lackland AFB, this home offers space, character, convenience, and access to some of San Antonio's best outdoor recreation. Schedule your private showing today!
Listing Courtesy of Paul Clarke, Coldwell Banker D'Ann Harper, REALTOR (210) 724-5320
Property Features
Location Information
County
Bexar
MLS Area
0300
Neighborhood Amenities
Pool, Tennis, Park/Playground
Subdivision
CAMINO BANDERA
Interior Features
Room Dimensions
Dining: 14x11, Living: 18x15, Kitchen: 19x13, Family: 23x21, MasterBR: 16x15, BR2: 14x14, BR3: 14x13, BR4: 13x11
Fireplace Description
One, Family Room, Gas Logs Included, Gas
Interior
Two Living Area, Separate Dining Room, Eat-In Kitchen, Two Eating Areas, Island Kitchen, Breakfast Bar, Walk-In Pantry, Utility Room Inside, 1st Floor Lvl/No Steps, High Ceilings, Open Floor Plan, Pull Down Storage, Cable TV Available, High Speed Internet, Laundry Main
Heating
Central
Master Bedroom Description
DownStairs, Walk-In Closet, Ceiling Fan, Full Bath
Heating Fuel
Natural Gas
Master Bathroom Description
Tub/Shower Separate, Double Vanity, Garden Tub
Cooling
Two Central, Zoned
1/2 Baths
1
Floors
Carpeting, Ceramic Tile, Linoleum
Has Dining Room
Yes
Accessibility
2+ Access Exits, Doors-Swing-In, Entry Slope less th
Has Family Room
Yes
Exterior Features
Style
Two Story, Contemporary
Water Supplier
SAWS
Construction
Pre-Owned
Electric Supplier
CPS
Exterior
Patio Slab, Covered Patio, Privacy Fence, Sprinkler System, Double Pane Windows, Storage Building/Shed, Mature Trees, Screened Porch
Parking Description
Two Car Garage, Attached
Manufacturer
WEEKLEY
Has Garage
Yes
Foundation
Slab
Garage Spaces
2
Roof
Composition
Pool/Spa Description
None
Water / Sewer
Water System, Sewer System, City
Lot Size
0.234
Sewer Supplier
SAWS
Lot Description
Corner, Mature Trees (ext feat), Level
School
School District
Northside
Jr. High School
Stinson Katherine
Elementary School
Wanke
High School
Louis D Brandeis
Additional Information
Proposed Terms
Conventional, FHA, VA, Cash, Investors OK, Other
Is Short Sale
No
Property Type
SFR
HOA Fee
$283
Property SubType
Single Family Detached
HOA Frequency
Semi-Annually
Year Built
1993
Miscellaneous
Cluster Mail Box
Status
New
Similar Listings
- Active
$410,000
5 Beds
4 Baths
3,205 SqFt.
9603 Echo Gap
San Antonio, TX 78254
#1965599
House

Listing Courtesy of Sandra Ann Trevino Otero, Mitchell Realty [email protected]
- Active
$410,000
5 Beds
4 Baths
3,205 SqFt.
9603 Echo Gap
San Antonio, TX 78254
#1965599
House
Listing Courtesy of Sandra Ann Trevino Otero, Mitchell Realty [email protected]
Mortgage Calculator
$2,101
per month
30 Year Fixed. 3.52% Interest Rate.
Principal + Interest
$1,621
Monthly Tax
$375
Monthly Insurance
$105
yrs
%
$
$
Based on a fully amortized fixed rate loan. Ask your agent for the tax rates in your area. Insurance estimate is based on an average cost, your final premium cost will be determined by the type of coverage you select. This program only provides an estimate.
Schools
Walk Score
© 2026 LERA MLS. All rights reserved.
© 2026 LERA MLS. All rights reserved.
The data relating to real estate on this website comes in part from the Internet Data Exchange (IDX) Program of the LERA MLS. IDX information is provided exclusively for consumers' personal non-commercial use and may not be used for any purpose other than to identify prospective properties consumers may be interested in purchasing. All Information Is Deemed Reliable But Is Not Guaranteed Accurate.
LERA MLS data last updated at July 17, 2026, 1:49 PM CT
Real Estate IDX Powered by iHomefinder