
939 HUDSON LN, NEW BRAUNFELS, TX 78130
Homes for sale in New Braunfels.
Homes for sale in 78130.
939 HUDSON LN
New Braunfels, TX 78130
List Price$645,000



Listing #1824404
3
Bedrooms
2 full, 1 partial
Bathrooms
2,236
Square Feet
House
Type
About This Property
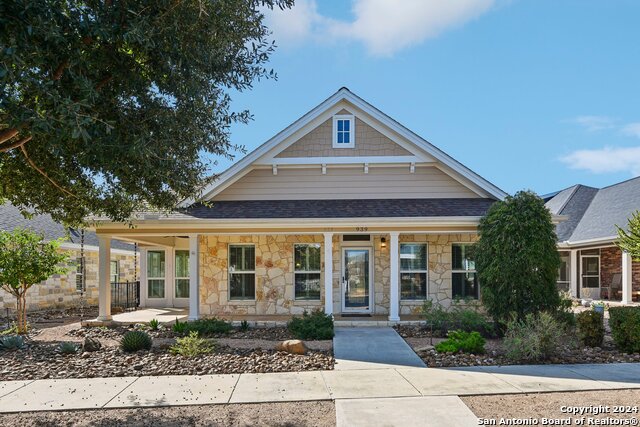
IT'S GRUENE AND BEAUTIFUL! ENJOY THIS SINGLE STORY 3 BEDROOM, 2.5 BATH WITH SMALL FLEX ROOM TO BE USED AS A CRAFT/OFFICE SPACE PLUS AN ENCLOSED 130 SQ FT SUNROOM. IMAGINE SPENDING LOTS OF TIME ON THE LARGE WRAP AROUND FRONT PORCH. ONCE ENTERING YOU WILL NOTICE THE OPEN CONCEPT WITH A LOVELY KITCHEN EQUIPPED WITH KNOTTY WOOD CUSTOM CABINETS, POT FILLER, DOUBLE OVENS, STAINLESS STEEL APPLIANCES, UPGRADED LIGHTING, GRANITE COUNTERTOPS, & BACKSPLASH. NO CARPET ONLY WOODLOOK TILE, TILE, AND WOOD FLOORING, PLANATATION SHUTTERS THROUGHOUT W/ SUNROOM HAVING PULL DOWN SUNSHADES.THIS HOME FEATURES A 2.5 OVERSIZED GARAGE FOR YOUR GOLF CART OR WORKSHOP AND INCLUDES PLENTY OF EXTRA BACK PARKING. PRIVATE SIDE COVERED PATIO FOR GRILLING--CLOSE TO SHOPS, RESTAURANTS, AND EASY ACCESS TO DOWNTOWN GRUENE
Listing Courtesy of Sherry Marsh, All City San Antonio Registered Series (806) 570-7273
Property Features
Location Information
County
Comal
MLS Area
2616
Neighborhood Amenities
None
Subdivision
HIGH COTTON ESTATES
Interior Features
Room Dimensions
Dining: 12x11, Living: 18x17, Kitchen: 14x13, MasterBR: 16x16, BR2: 13x12, BR3: 14x13
Has Family Room
Yes
Interior
One Living Area, Liv/Din Combo, Eat-In Kitchen, Island Kitchen, Walk-In Pantry, Study/Library, Utility Room Inside, 1st Floor Lvl/No Steps, High Ceilings, Open Floor Plan, Cable TV Available, High Speed Internet, All Bedrooms Downstairs, Laundry Main Level, Walk in Clos
Fireplace Description
Not Applicable
Master Bedroom Description
Split, Walk-In Closet, Multi-Closets, Ceiling Fan, Full Bath
Heating
Heat Pump, Other
Master Bathroom Description
Shower Only, Separate Vanity, Double Vanity
Heating Fuel
Electric
1/2 Baths
1
Cooling
One Central, Other
Has Dining Room
Yes
Floors
Ceramic Tile, Wood
Exterior Features
Style
One Story, Traditional
Parking Description
Two Car Garage
Construction
Pre-Owned
Has Garage
Yes
Manufacturer
MICHAEL FLUME
Garage Spaces
2
Foundation
Slab
Pool/Spa Description
None
Roof
Composition
Lot Size
0.14
Water / Sewer
City
Is One Story
Yes
School
School District
Comal
Jr. High School
Church Hill
Elementary School
Goodwin Frazier
High School
Canyon
Additional Information
Proposed Terms
Conventional, FHA, VA, Cash
Status
Active Option
Property Type
SFR
HOA Fee
$250
Property SubType
Single Family Detached
HOA Frequency
Annually
Year Built
2016
Similar Listings

Mortgage Calculator
$3,011
per month
30 Year Fixed. 3.52% Interest Rate.
Principal + Interest
$2,324
Monthly Tax
$537
Monthly Insurance
$150
yrs
%
$
$
Based on a fully amortized fixed rate loan. Ask your agent for the tax rates in your area. Insurance estimate is based on an average cost, your final premium cost will be determined by the type of coverage you select. This program only provides an estimate.
Schools
Walk Score
Real Estate IDX Powered by iHomefinder