
9380 BRAUN RD, SAN ANTONIO, TX 78254
Homes for sale in San Antonio.
Homes for sale in 78254.
List Price$219,900
9380 Braun Rd
San Antonio, TX 78254
Listing #1931710
3
Bedrooms
2 full, 1 partial
Bathrooms
1,929
Square Feet
House
Type
About This Property
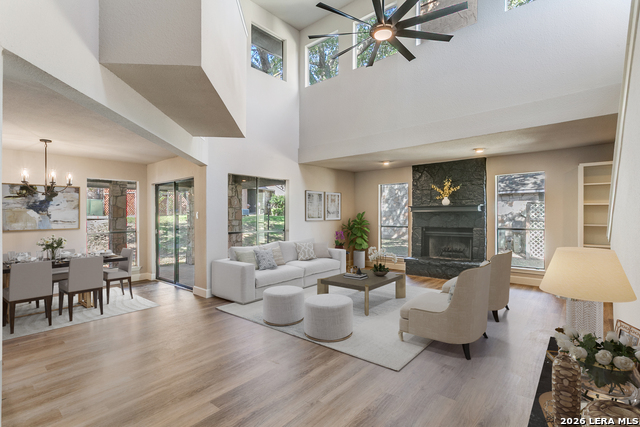
Welcome to the charming Villas of Braun Station-a delightful condo community where comfort and convenience come together. This inviting home offers 3 bedrooms and 2 1/2 baths, complemented by a spacious, open floorplan perfect for relaxing or entertaining. The downstairs flooring has been recently replaced with attractive vinyl plank, while all upstairs carpeting has also been recently replaced, giving the home a fresh, welcoming feel. The family room features high ceilings and a cozy woodburning fireplace, along with a stylish bar that adds a touch of character. The kitchen shines with granite counters, and the dishwasher has been recently replaced for added ease. One upstairs bedroom includes a thoughtfully designed builtin desk, making it an ideal home office or study space. Enjoy outdoor living with a private patio off the primary bedroom and a covered patio accessible from the dining and living areas-perfect for quiet mornings or evening gatherings. The community also offers a beautifully maintained pool and clubhouse for residents to enjoy.
Seller's Representative
Phyllis Browning Company
Similar Listings


Schools
Walk Score

© 2026 LERA MLS. All rights reserved.
© 2026 LERA MLS. All rights reserved.
The data relating to real estate on this website comes in part from the Internet Data Exchange (IDX) Program of the LERA MLS. IDX information is provided exclusively for consumers' personal non-commercial use and may not be used for any purpose other than to identify prospective properties consumers may be interested in purchasing. All Information Is Deemed Reliable But Is Not Guaranteed Accurate.
LERA MLS data last updated at July 28, 2026, 7:27 AM CT
Real Estate IDX Powered by iHomefinder