
9379 VALLEY BEND, SAN ANTONIO, TX 78250
Homes for sale in San Antonio.
Homes for sale in 78250.
9379 Valley Bend
San Antonio, TX 78250
List Price$219,500


Listing #1834133
3
Bedrooms
2 full
Bathrooms
1,062
Square Feet
House
Type
About This Property
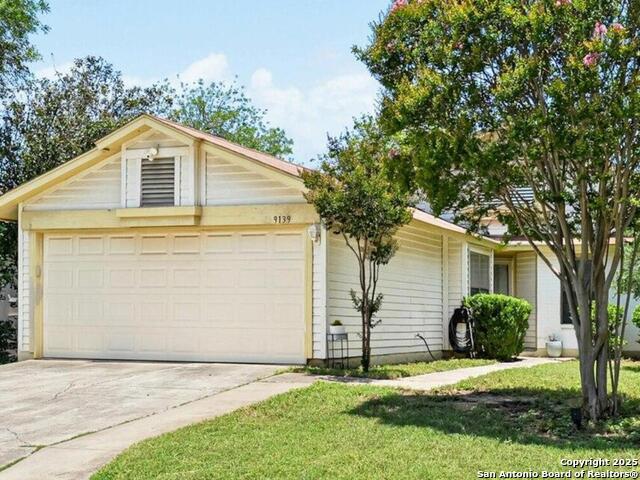
Discover this cozy single-story gem offering 1,062 sq. ft. of functional living space, perfect for first-time buyers or as an investment opportunity. This delightful home features 3 bedrooms, 2 bathrooms, and a 2-car garage, along with added touches of comfort and convenience. Inside, you'll love the stylish and low-maintenance tile and laminate flooring throughout. The heart of the living area is a charming fireplace, perfect for cozy evenings and creating lasting memories. The primary suite includes a private bath, while the additional bedrooms provide flexible space for family, guests, or a home office. As an additionally, this home comes equipped with a washer, dryer, and refrigerator, making your move seamless. Situated in an unbeatable location near major highways like Loop 1604 and Highway 151, you'll enjoy convenient access to work, school, and entertainment. Attractions like Sea World, Alamo Ranch, and Six Flags are just minutes away, offering endless options for recreation and leisure. Don't miss this fantastic opportunity! With its fireplace, included appliances, and prime location, this home is ready to welcome its new owners. Schedule your showing today!
Listing Courtesy of Bonnie Tijerina, Real Broker, LLC (210) 275-4713
Property Features
Location Information
County
Bexar
MLS Area
0300
Map Code
0300
Subdivision
EMERALD VALLEY
Neighborhood Amenities
Clubhouse
Interior Features
Room Dimensions
Living: 16x12, Kitchen: 9x9, MasterBR: 12x12, BR2: 11x11, BR3: 11x9
Fireplace Description
One, Living Room
Interior
One Living Area, Eat-In Kitchen
Heating
Central
Master Bedroom Description
Full Bath
Heating Fuel
Natural Gas
Master Bathroom Description
Tub/Shower Combo
Cooling
One Central
Has Dining Room
Yes
Floors
Ceramic Tile, Laminate
Has Family Room
Yes
Exterior Features
Style
One Story
Water Supplier
SAWS
Construction
Pre-Owned
Electric Supplier
CPS
Exterior
Patio Slab, Covered Patio
Parking Description
Two Car Garage
Manufacturer
Unknown
Has Garage
Yes
Foundation
Slab
Garage Spaces
2
Roof
Composition
Pool/Spa Description
None
Water / Sewer
Water System
Lot Size
0.1515
Sewer Supplier
SAWS
Is One Story
Yes
School
School District
Northside
Jr. High School
Zachry H. B.
Elementary School
Knowlton
High School
Taft
Additional Information
Proposed Terms
Conventional, FHA, VA, Cash
Status
Active
Property Type
SFR
Is Short Sale
No
Property SubType
Single Family Detached
HOA Fee
$100
Year Built
1979
HOA Frequency
Annually
Similar Listings


Mortgage Calculator
$1,023
per month
30 Year Fixed. 3.52% Interest Rate.
Principal + Interest
$790
Monthly Tax
$182
Monthly Insurance
$51
yrs
%
$
$
Based on a fully amortized fixed rate loan. Ask your agent for the tax rates in your area. Insurance estimate is based on an average cost, your final premium cost will be determined by the type of coverage you select. This program only provides an estimate.
Schools
Walk Score
Real Estate IDX Powered by iHomefinder