
9360 REBECCA CREEK RD, CANYON LAKE, TX 78133
Homes for sale in Canyon Lake.
Homes for sale in 78133.
9360 Rebecca Creek Rd
Canyon Lake, TX 78133
List Price$439,900

Listing #1879274
About This Property
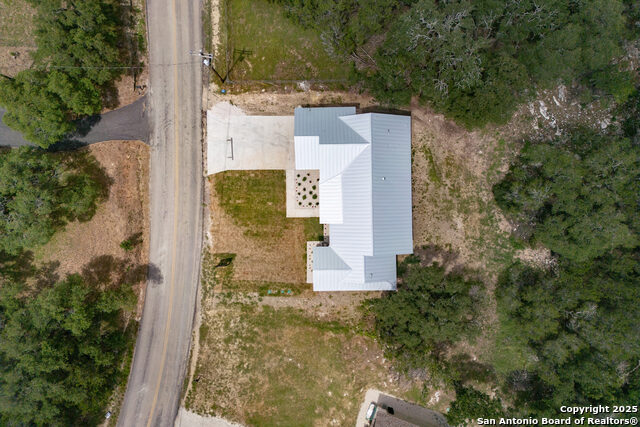
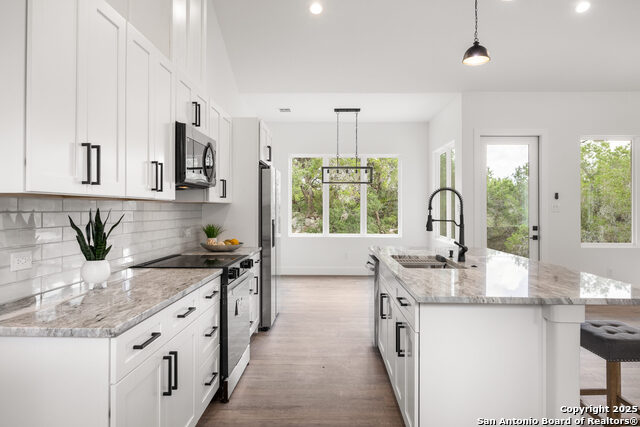
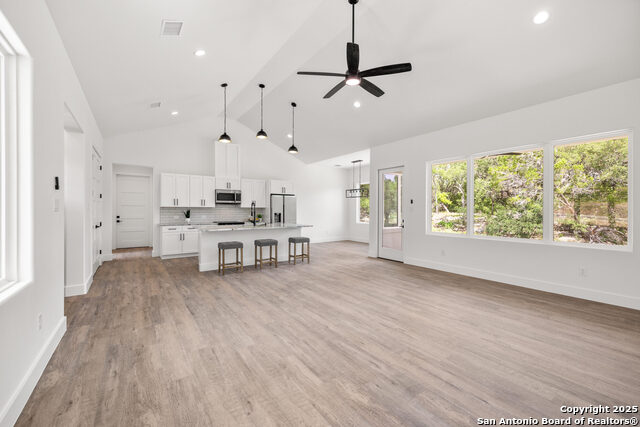
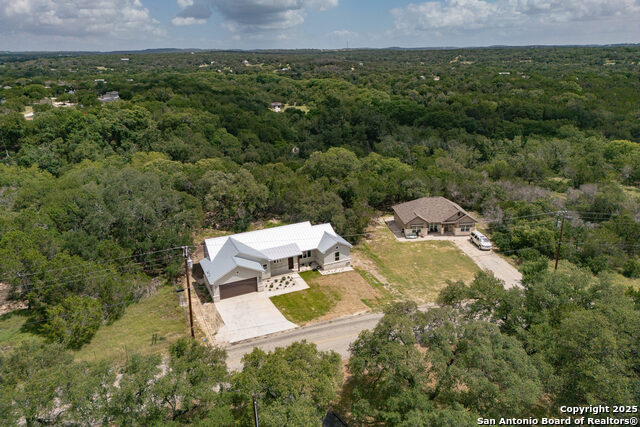
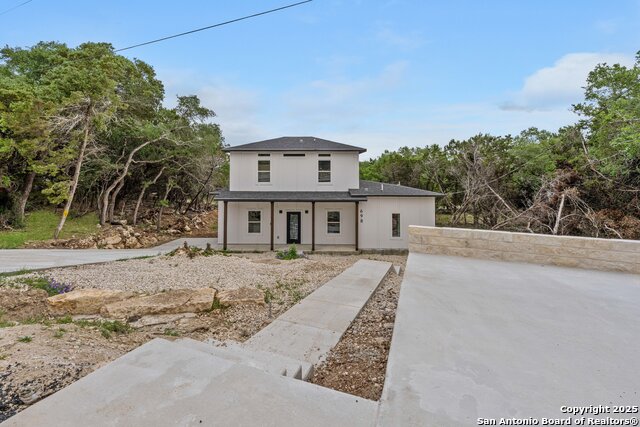
Nestled beneath a canopy of mature trees on a serene .37-acre lot in Spring Branch, Texas, this stunning new home with a glimpse of Rebecca Creek-with no immediate back neighbors for that extra bit of peace and privacy. Step inside and be welcomed by soaring ceilings and an abundance of natural light pouring through expansive windows. This thoughtfully designed home features three spacious bedrooms, two full baths, a generously sized primary closet, and a huge walk-in pantry to keep everything tidy and at your fingertips. The kitchen and bathrooms are outfitted with beautiful granite countertops, complemented by the durability and charm of a metal roof and energy-efficient foam insulation. You'll love the large laundry room and the convenience of a 2-car garage, but the real showstopper? The oversized covered back porch overlooking nature's best. Perfect for morning coffee, evening unwinding, and everything in between. All this, with access to highly rated Comal County Schools and just minutes from the Guadalupe River, championship golf, US 281, and a variety of shopping and dining destinations. This home isn't just move-in ready-it's waiting for you. Come take a look and fall in love.
Listing Courtesy of Teri McKenzie, RE/MAX Genesis (210) 275-2777
Property Features
Location Information
County
Comal
MLS Area
2604
Neighborhood Amenities
Park/Playground
Subdivision
Rebecca Creek Park
Interior Features
Room Dimensions
Dining: 11x9, Living: 18x15, Kitchen: 18x9, MasterBR: 15x14, BR2: 11x12, BR3: 13x11
Fireplace Description
Not Applicable
Interior
One Living Area, Separate Dining Room, Island Kitchen, Walk-In Pantry, Utility Room Inside, 1st Floor Lvl/No Steps, High Ceilings, Open Floor Plan, Pull Down Storage, High Speed Internet, All Bedrooms Downstairs, Laundry Main Level, Laundry Room, Telephone, Walk in Clos
Heating
Central
Master Bedroom Description
Split, Walk-In Closet, Ceiling Fan, Full Bath
Heating Fuel
Electric
Master Bathroom Description
Tub/Shower Separate, Shower Only, Double Vanity
Cooling
One Central
Has Dining Room
Yes
Floors
Ceramic Tile, Laminate
Has Family Room
Yes
Accessibility
No Carpet, No Steps Down, Level Drive, No Stairs, Firs
Exterior Features
Style
One Story, Contemporary
Water Supplier
CLWS
Is New Construction
Yes
Electric Supplier
PEC
Construction
New
Parking Description
Two Car Garage, Attached
Exterior
Patio Slab, Covered Patio, Mature Trees
Has Garage
Yes
Manufacturer
Saddlehorn
Garage Spaces
2
Foundation
Slab
Pool/Spa Description
None
Roof
Metal
Lot Size
0.356
Water / Sewer
Water System, Septic
Lot Description
On Greenbelt, 1/4 - 1/2 Acre, Mature Trees (ext feat), Level, Creek
Sewer Supplier
SEPTIC
Is One Story
Yes
School
School District
Comal
Jr. High School
Mountain Valley
Elementary School
Rebecca Creek
High School
Canyon Lake
Additional Information
Proposed Terms
Conventional, FHA, VA, Cash
Is Short Sale
No
Property Type
SFR
HOA Fee
$100
Property SubType
Single Family Detached
HOA Frequency
Annually
Year Built
2025
Miscellaneous
Taxes Not Assessed, No City Tax, Virtual Tour, Additional Bldr Warranty, Cluster Mail Box, School Bus
Status
New
Similar Listings



Mortgage Calculator
$2,053
per month
30 Year Fixed. 3.52% Interest Rate.
Principal + Interest
$1,585
Monthly Tax
$366
Monthly Insurance
$102
yrs
%
$
$
Based on a fully amortized fixed rate loan. Ask your agent for the tax rates in your area. Insurance estimate is based on an average cost, your final premium cost will be determined by the type of coverage you select. This program only provides an estimate.
Schools
Walk Score
Real Estate IDX Powered by iHomefinder