
9358 GREENS PT, SAN ANTONIO, TX 78250
Homes for sale in San Antonio.
Homes for sale in 78250.
9358 Greens Pt
San Antonio, TX 78250
List Price$1,675Rental


Listing #1850935
3
Bedrooms
2 full
Bathrooms
1,598
Square Feet
Rental
Type
About This Property
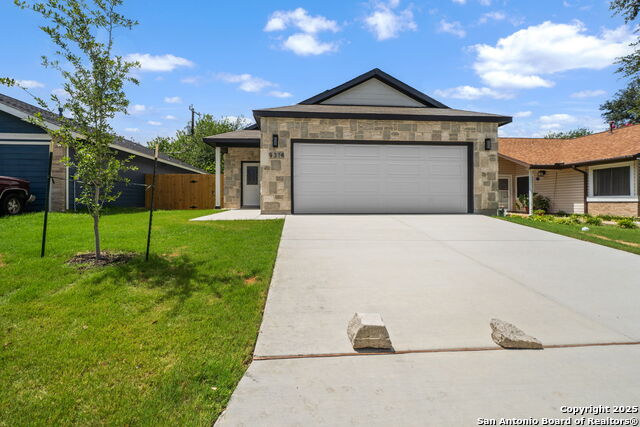
Well-maintained 3BR, 2Bath, 1,598 sq. ft. home on a corner lot with great curb appeal, brick/masonry exterior, and dusk-to-dawn lighting. Inside, enjoy soaring ceilings and skylights. The updated kitchen features granite countertops and a tile backsplash. A covered patio and storage shed add convenience. Close to shopping, dining, fitness centers, major highways, and Lackland AFB. Move-in ready! Online App fee $75, 18 and over. App/fees are due at the time of application. We do not accept paper applications. Pet fee/mo, per pet starting at $25 (subject to restrictions & approval). Small dogs only. $85 lease admin fee after approval. Tenant Liability Ins. Required. Mandatory Resident Benefit Package at $48.95/mo. Rental Policies & Procedures attached.
Listing Courtesy of Karen Hendricks, Hendricks Property Management (210) 344-3463
Property Features
Location Information
County
Bexar
Subdivision
NEW TERRITORIES
MLS Area
0300
Interior Features
Room Dimensions
Dining: 15x8, Living: 15x14, Kitchen: 12x10, Family: 15x15, MasterBR: 13x19, BR2: 10x10, BR3: 10x10
Heating
Central, 1 Unit
Interior
Two Living Area, Liv/Din Combo, Separate Dining Room, Two Eating Areas, Utility Room Inside, Secondary Bedroom Down, 1st Floor Lvl/No Steps, High Ceilings, Skylights, Cable TV Available, High Speed Internet, All Bedrooms Downstairs, Laundry in Closet, Laundry Main Leve
Heating Fuel
Natural Gas
Master Bedroom Description
DownStairs, Walk-In Closet, Ceiling Fan, Full Bath
Cooling
One Central
Master Bathroom Description
Tub/Shower Combo, Double Vanity
Floors
Carpeting, Ceramic Tile, Vinyl
Amenities
None
Exterior Features
Style
One Story, Traditional
Water Supplier
SAWS
Foundation
Slab
Electric Supplier
CPS
Roof
Composition
Parking Description
Two Car Garage
Water / Sewer
Water System, Sewer System, City
Pool Description
None
Sewer Supplier
SAWS
Lot Description
0.164
School
School District
Northside
Jr. High School
Stevenson
Elementary School
Brauchle
High School
O'Connor
Additional Information
Property Type
RNT
Fees Include
Ceiling Fans, Chandelier, Washer Connection, Dryer Connection, Self-Cleaning Oven, Stove/Range, Refrigerator, Disposal, Dishwasher, Vent Fan, Smoke Alarm, Security System (Owned), Electric Water Heater, Garage Door Opener, Carbon Monoxide Detector, City Garbage service
Year Built
1986
Miscellaneous
Broker-Manager
Status
Price Change
Similar Listings


Mortgage Calculator
$7
per month
30 Year Fixed. 3.52% Interest Rate.
Principal + Interest
$6
Monthly Tax
$1
Monthly Insurance
$0
yrs
%
$
$
Based on a fully amortized fixed rate loan. Ask your agent for the tax rates in your area. Insurance estimate is based on an average cost, your final premium cost will be determined by the type of coverage you select. This program only provides an estimate.
Schools
Walk Score
Real Estate IDX Powered by iHomefinder