
934 TENBY CASTLE, NEW BRAUNFELS, TX 78130
Homes for sale in New Braunfels.
Homes for sale in 78130.
934 Tenby Castle
New Braunfels, TX 78130
List Price$341,900

Listing #1877915
4
Bedrooms
2 full, 1 partial
Bathrooms
2,352
Square Feet
House
Type
About This Property
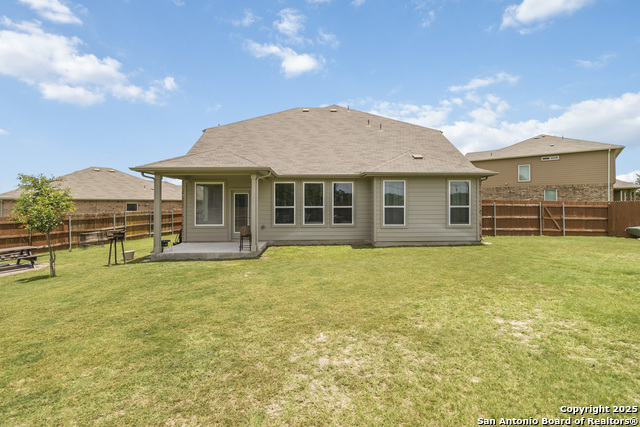
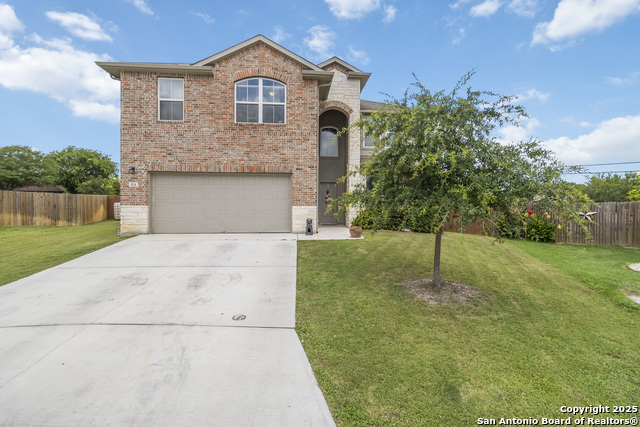
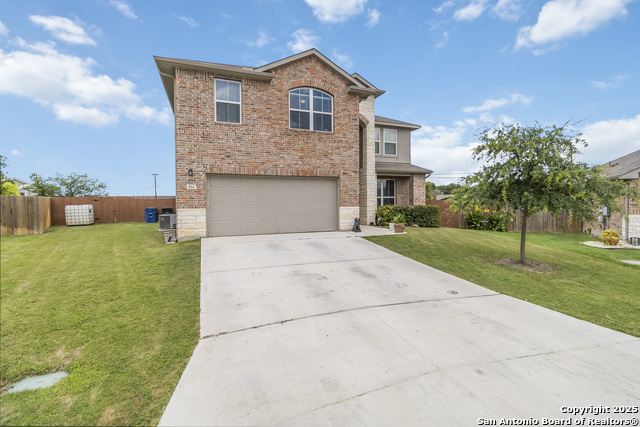
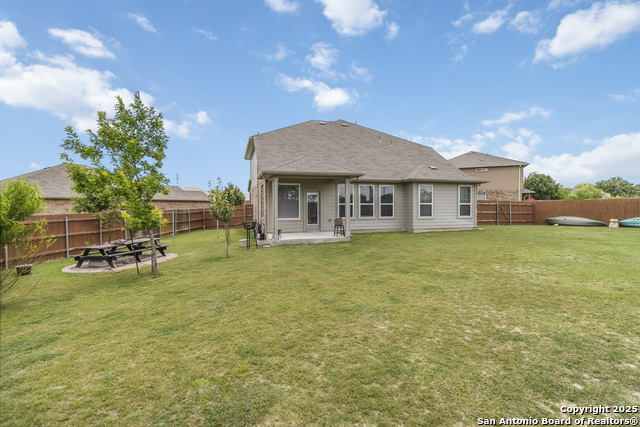
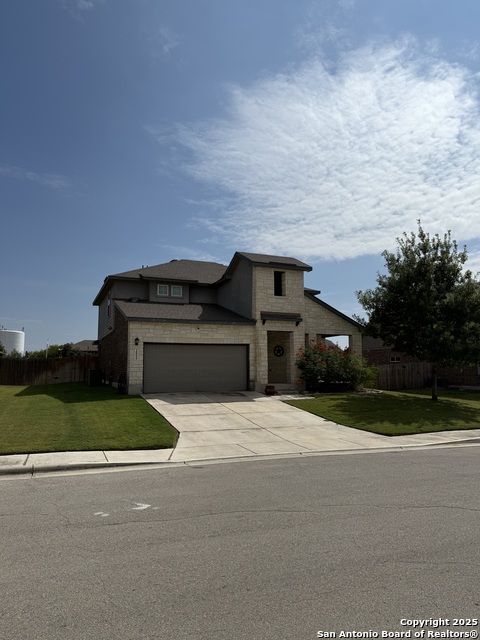
Spacious 4-Bedroom Home in Desirable Parkridge Estates! Welcome to this wonderful 4 bedroom, 2.5 bath home nestled in the sought-after Parkridge Estates community-offering space, comfort, and value all in one! Situated on a generous 0.23-acre lot, this home checks all the boxes with its functional layout and stylish features. The spacious primary suite is conveniently located downstairs and boasts a large walk-in closet and a walk-in shower-your own private retreat. Enjoy the open-concept living area with high ceilings that flow seamlessly into the eat-in kitchen, complete with an awesome walk-in pantry perfect for all your storage needs. A flexible room downstairs can be used as a home office or formal dining space, ideal for today's lifestyle. Upstairs, you'll find a huge loft that provides extra space for a game room, media area, or second living space-endless possibilities! Additional highlights include a 3-sided brick exterior, a full sprinkler system, and a large backyard ready for outdoor entertaining or play. Homes like this at such a great price don't come around often-don't miss your chance to make it yours!
Listing Courtesy of Joe Hassmann, Keller Williams Heritage (210) 383-9366
Property Features
Location Information
County
Guadalupe
MLS Area
2707
Neighborhood Amenities
None
Subdivision
PARK RIDGE
Interior Features
Room Dimensions
Living: 14x18, Kitchen: 12x10, MasterBR: 13x15, BR2: 10x12, BR3: 10x11, BR4: 11x10
Has Family Room
Yes
Interior
Two Living Area, Eat-In Kitchen, Island Kitchen, Breakfast Bar, Walk-In Pantry, Study/Library, Loft, Utility Room Inside, High Ceilings, Open Floor Plan, Cable TV Available, High Speed Internet, Walk in Closets
Fireplace Description
Not Applicable
Master Bedroom Description
Split, DownStairs, Walk-In Closet, Ceiling Fan, Full Bath
Heating
Central, 1 Unit
Master Bathroom Description
Shower Only, Double Vanity
Heating Fuel
Electric
1/2 Baths
1
Cooling
One Central
Has Dining Room
Yes
Floors
Carpeting, Laminate
Exterior Features
Style
Two Story, Traditional
Water Supplier
NBU
Construction
Pre-Owned
Electric Supplier
GVEC
Exterior
Patio Slab, Privacy Fence, Sprinkler System, Double Pane Windows, Has Gutters
Parking Description
Two Car Garage, Attached
Manufacturer
DR Horton
Has Garage
Yes
Foundation
Slab
Garage Spaces
2
Roof
Composition
Pool/Spa Description
None
Water / Sewer
Water System, Sewer System, City
Lot Size
0.23
Sewer Supplier
NBU
School
School District
New Braunfels
Jr. High School
New Braunfel
Elementary School
County Line
High School
Long Creek
Additional Information
Proposed Terms
Conventional, FHA, VA, Cash
Is Short Sale
No
Property Type
SFR
HOA Fee
$20
Property SubType
Single Family Detached
HOA Frequency
Monthly
Year Built
2020
Miscellaneous
Cluster Mail Box
Status
Active
Similar Listings



Mortgage Calculator
$1,595
per month
30 Year Fixed. 3.52% Interest Rate.
Principal + Interest
$1,232
Monthly Tax
$284
Monthly Insurance
$79
yrs
%
$
$
Based on a fully amortized fixed rate loan. Ask your agent for the tax rates in your area. Insurance estimate is based on an average cost, your final premium cost will be determined by the type of coverage you select. This program only provides an estimate.
Schools
Walk Score
Real Estate IDX Powered by iHomefinder