
9338 PINKERTON WAY, SAN ANTONIO, TX 78254
Homes for sale in San Antonio.
Homes for sale in 78254.
List Price$299,000
9338 Pinkerton Way
San Antonio, TX 78254
Listing #1966952
3
Bedrooms
2 full
Bathrooms
1,796
Square Feet
House
Type
About This Property
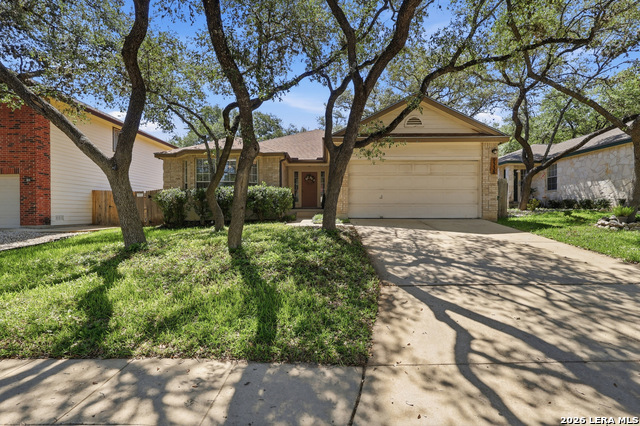
Welcome to this beautiful single story home tucked away in the gated community of Stagecoach Run with mature landscaping and inviting curb appeal. This open-concept floor plan offers flexible living and dining spaces with soaring ceilings and abundant natural light throughout. The updated kitchen features refreshed finishes, granite countertops, stainless steel appliances, breakfast bar seating, multiple dining areas, and a built-in desk space perfect for everyday functionality. The spacious primary suite includes vaulted ceilings, a walk-in closet, and an ensuite bath with double vanities. The spacious laundry room offers added functionality with charming decorative shelving and plenty of storage space. Step outside to enjoy the covered patio and extended wood deck overlooking a private backyard with plenty of room to relax or entertain. Located on a quiet street in a desirable gated neighborhood, this home combines comfort, charm, and thoughtful updates. Don't miss this opportunity to own a beautiful home in a gated Northwest San Antonio community priced under $300K! Schedule your private showing today.
Seller's Representative
Keller Williams Heritage
Similar Listings

Schools
Walk Score

© 2026 LERA MLS. All rights reserved.
© 2026 LERA MLS. All rights reserved.
The data relating to real estate on this website comes in part from the Internet Data Exchange (IDX) Program of the LERA MLS. IDX information is provided exclusively for consumers' personal non-commercial use and may not be used for any purpose other than to identify prospective properties consumers may be interested in purchasing. All Information Is Deemed Reliable But Is Not Guaranteed Accurate.
LERA MLS data last updated at August 11, 2026, 4:59 AM CT
Real Estate IDX Powered by iHomefinder