
9335 NUBUCK, CONVERSE, TX 78109
Homes for sale in Converse.
Homes for sale in 78109.
9335 Nubuck
Converse, TX 78109
List Price$379,900


Listing #1910278
About This Property
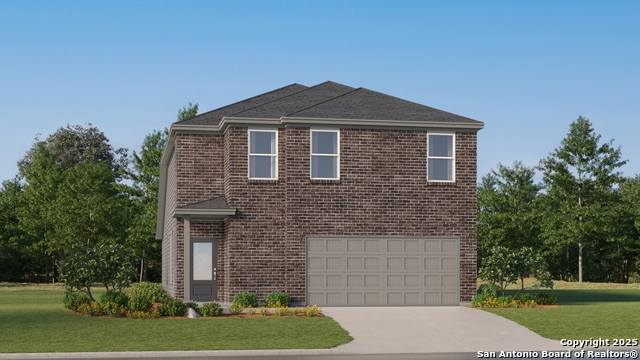
Welcome to 9335 Nubuck Branch - Where Modern Comfort Meets Convenience in the Heart of Converse, Texas! Step into this beautifully designed Shelby floor plan, a two-story stunner located in the highly sought-after Hightop Ridge community. With 4 spacious bedrooms, 2.5 well-appointed bathrooms, and an attached 2-car garage, this home is built to meet the needs of growing families, entertainers, and those who value both style and function. From the moment you enter, you'll notice the attention to detail and thoughtful upgrades that elevate this home above the rest. The inviting foyer features updated light fixtures that set the tone for the warm, modern feel carried throughout the home. The open-concept layout seamlessly connects the kitchen, dining, and living areas, creating a welcoming atmosphere ideal for entertaining or cozy nights in. Gourmet Kitchen with Designer Touches At the heart of the home, the gourmet kitchen is a chef's dream, featuring stainless steel appliances, upgraded India quartz countertops, and designer wood cabinetry that offers ample storage. The elegant backsplash and modern faucet hardware add an elevated touch, while the luxury vinyl plank flooring provides durability and beauty in equal measure. Whether you're preparing daily meals or hosting a gathering, this kitchen combines functionality with stylish design. Comfortable Living with All Bedrooms Upstairs Upstairs, you'll find all four bedrooms thoughtfully positioned, offering privacy and peace away from the main living areas. The laundry room is conveniently located on the second floor, minimizing trips up and down stairs. Each bedroom is enhanced with upgraded ceiling fans for comfort and energy efficiency, and generous closet space ensures plenty of storage for the entire household. Stylish Bathrooms with Quality Finishes The home's 2.5 baths have been upgraded with refined wall tile, enhancing the aesthetic and durability of these essential spaces. From the sleek fixtures to the tasteful color palette, every detail has been curated for a contemporary look and feel. Outdoor Living Made for Enjoyment Step outside to a distinctly extended backyard patio, offering the perfect setting for outdoor entertaining, BBQs, or relaxing evenings under the stars. This outdoor area provides a blank canvas for your future gatherings, gardening projects, or simply enjoying your morning coffee in peace. Modern Upgrades You'll Love This home comes fully equipped with premium, move-in ready upgrades, including: Faux-wood blinds on all operable windows for added privacy and style Wi-Fi-enabled garage door opener for smart home convenience Updated light fixtures in the kitchen and foyer Luxury vinyl flooring throughout, including wet areas, combining durability with upscale aesthetics Prime Location in a Growing Community Nestled within the emerging Hightop Ridge neighborhood, this home offers easy access to all that Converse and the greater San Antonio area have to offer. You're just minutes from: IKEA, HEB, and The Forum at Olympia Parkway for shopping Loop 1604, Loop 410, I-35, and I-10, ensuring quick commutes to Randolph AFB, Fort Sam Houston, and downtown San Antonio Dining, entertainment, parks, and future walking trails within the community As the Hightop Ridge neighborhood continues to develop, you'll enjoy access to a community park and upcoming walking trails, perfect for staying active and meeting neighbors. Whether you're a first-time homebuyer, relocating to the San Antonio area, or simply looking for more space in a fantastic location, 9335 Nubuck Branch offers a rare opportunity to own a thoughtfully upgraded home in a thriving community. With a functional layout, tasteful finishes, and unbeatable convenience, this home checks every box on your wish list. Don't miss your chance to tour this exceptional home - schedule your private showing today and make 9335 Nubuck Branch your new address in beautiful Converse, Texas!
Listing Courtesy of Austin Stevens, Omni Capital Realty (830) 446-2304
Property Features
Location Information
County
Bexar
MLS Area
1700
Neighborhood Amenities
Park/Playground
Subdivision
HIGHTOP RIDGE
Interior Features
Room Dimensions
Dining: 16x14, Living: 17x16, Kitchen: 15x12, MasterBR: 16x14, BR2: 11x12, BR3: 11x12, BR4: 12x12
Has Family Room
Yes
Interior
Liv/Din Combo, Island Kitchen, Breakfast Bar, Utility Room Inside, Open Floor Plan, Pull Down Storage, Cable TV Available, High Speed Internet, Laundry Upper Level, Laundry Room, Walk in Closets, Attic - Pull Down Stairs, Attic - Radiant Barrier Decking
Fireplace Description
Not Applicable
Master Bedroom Description
Upstairs
Heating
Central
Master Bathroom Description
Tub/Shower Separate, Double Vanity
Heating Fuel
Electric
1/2 Baths
1
Cooling
One Central
Has Dining Room
Yes
Floors
Carpeting, Wood, Laminate
Exterior Features
Style
Two Story
Electric Supplier
CPS
Construction
Pre-Owned
Parking Description
Two Car Garage
Manufacturer
LGI
Has Garage
Yes
Foundation
Slab
Garage Spaces
2
Roof
Heavy Composition
Pool/Spa Description
None
Water / Sewer
Water System, Sewer System
Lot Size
0.162
Water Supplier
City Of Conv
School
School District
Judson
Jr. High School
Judson Middle School
Elementary School
Converse
High School
Judson
Additional Information
Proposed Terms
Conventional, FHA, VA, Cash, USDA
Status
Active
Property Type
SFR
Is Short Sale
No
Property SubType
Single Family Detached
HOA Fee
$360
Year Built
2020
HOA Frequency
Annually
Similar Listings




Mortgage Calculator
$1,772
per month
30 Year Fixed. 3.52% Interest Rate.
Principal + Interest
$1,368
Monthly Tax
$316
Monthly Insurance
$88
yrs
%
$
$
Based on a fully amortized fixed rate loan. Ask your agent for the tax rates in your area. Insurance estimate is based on an average cost, your final premium cost will be determined by the type of coverage you select. This program only provides an estimate.
Schools
Walk Score
Real Estate IDX Powered by iHomefinder