
9328 PIONEER JCT, SAN ANTONIO, TX 78254
Homes for sale in San Antonio.
Homes for sale in 78254.
List Price$2,200Rental
9328 PIONEER JCT
San Antonio, TX 78254
Listing #1994864
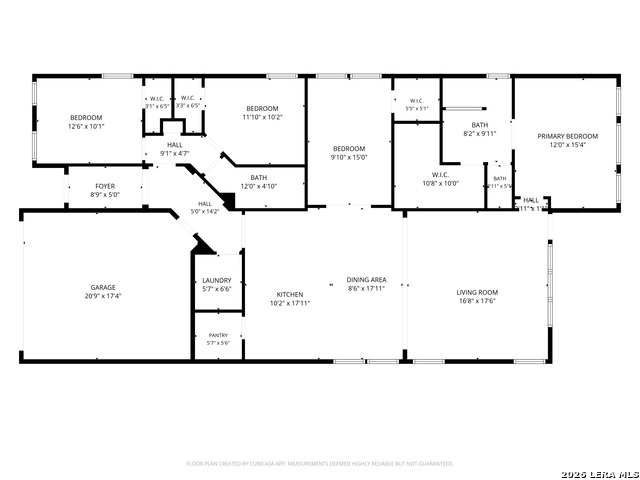
3
Bedrooms
2 full
Bathrooms
1,876
Square Feet
Rental
Type
About This Property
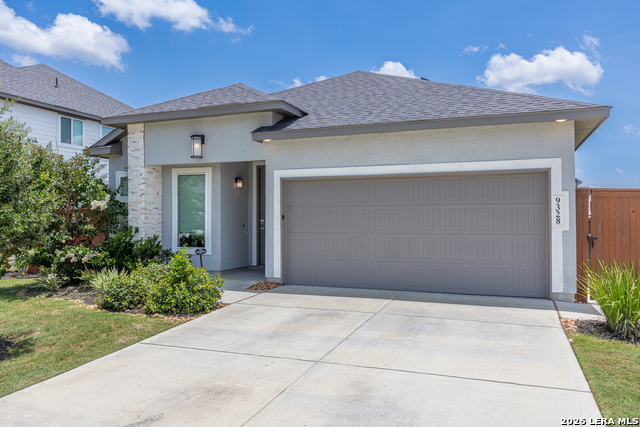
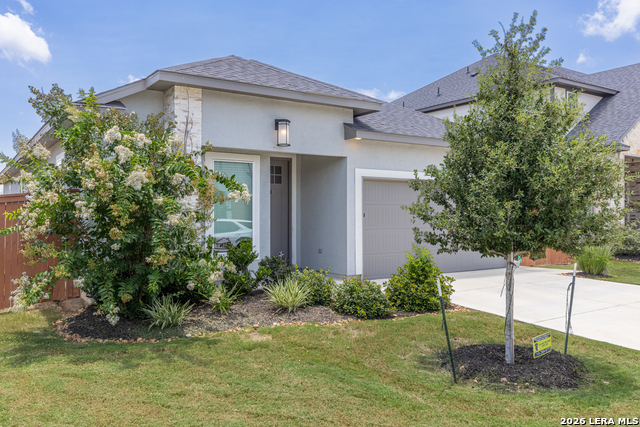
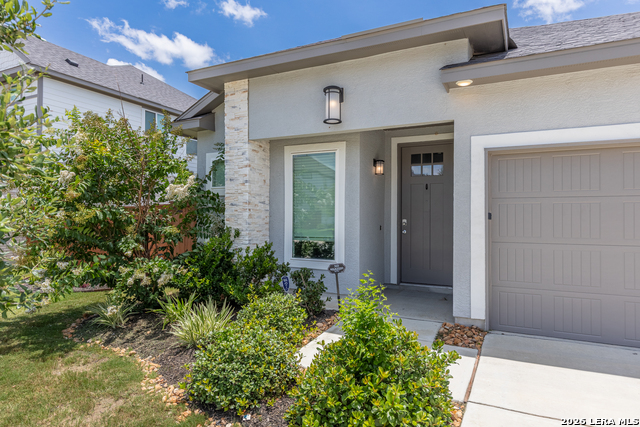
This inviting rental offers a thoughtful layout designed to make everyday living easy and enjoyable. The spacious interior provides the perfect balance of comfort and functionality, with bright, open living spaces that encourage gathering, relaxing, and making lasting memories. The kitchen seamlessly connects to the main living areas, creating a natural hub for entertaining or enjoying a quiet evening at home. Large windows throughout the home allow natural light to pour in, enhancing the warm and welcoming atmosphere. The private primary suite offers a peaceful escape at the end of the day, while the additional bedrooms provide flexibility to fit your lifestyle, whether you need extra space for family, guests, hobbies, or working from home. Outside, you'll find a backyard ready for everything from weekend get-togethers to peaceful mornings with a cup of coffee. Ideally situated in one of San Antonio's growing northwest corridors, this home places you just minutes from shopping, dining, schools, parks, and everyday conveniences. Combining comfort, convenience, and charm, this rental is ready for its next residents to move in and make it their own.
Virtual Tour
Listing Courtesy of Melanie Thomas, RentWerx San Antonio (210) 497-8686
Property Features
Location Information
County
Bexar
Subdivision
STILLWATER RANCH
MLS Area
0105
Interior Features
Interior
Two Living Area
Heating
Central
Master Bedroom Description
Walk-In Closet, Full Bath
Cooling
One Central
Master Bathroom Description
Shower Only, Double Vanity
Floors
Carpeting, Vinyl
Amenities
None
Exterior Features
Style
One Story
Pool Description
None
Water / Sewer
Water System
Lot Description
0.138
Parking Description
Two Car Garage
School
School District
Northside
Jr. High School
Call District
Elementary School
Call District
High School
Call District
Additional Information
Property Type
RNT
Fees Include
Washer Connection, Dryer Connection, Washer, Dryer, Microwave Oven, Stove/Range, Refrigerator, Dishwasher
Year Built
2023
Miscellaneous
As-Is
Status
New
Similar Listings

Mortgage Calculator
$8
per month
30 Year Fixed. 3.52% Interest Rate.
Principal + Interest
$7
Monthly Tax
$1
Monthly Insurance
$0
yrs
%
$
$
Based on a fully amortized fixed rate loan. Ask your agent for the tax rates in your area. Insurance estimate is based on an average cost, your final premium cost will be determined by the type of coverage you select. This program only provides an estimate.
Schools
Walk Score

© 2026 LERA MLS. All rights reserved.
© 2026 LERA MLS. All rights reserved.
The data relating to real estate on this website comes in part from the Internet Data Exchange (IDX) Program of the LERA MLS. IDX information is provided exclusively for consumers' personal non-commercial use and may not be used for any purpose other than to identify prospective properties consumers may be interested in purchasing. All Information Is Deemed Reliable But Is Not Guaranteed Accurate.
LERA MLS data last updated at June 27, 2026, 9:33 AM CT
Real Estate IDX Powered by iHomefinder