
9327 FERNGLEN DR, SAN ANTONIO, TX 78240
Homes for sale in San Antonio.
Homes for sale in 78240.
9327 Fernglen Dr
San Antonio, TX 78240
List Price$285,000


Listing #1863612
About This Property
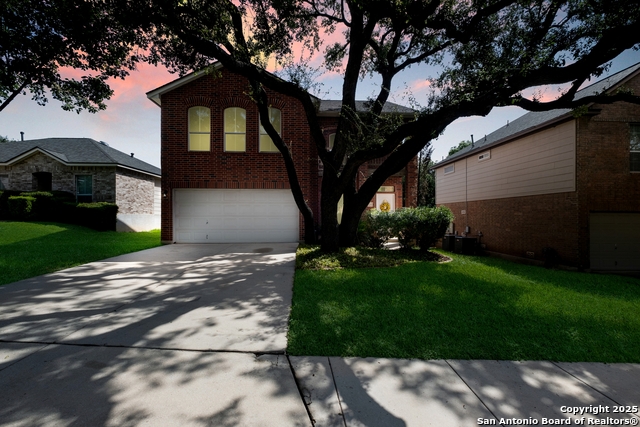
Charming 3/2 in Prime Med Center/USAA Location - A True Treasure-Find! Schedule your showing for this beautifully maintained home nestled in a highly desirable neighborhood near IH-10 & Wurzbach Rd. This property boasts major curb appeal, mature trees, a 50' deck perfect for relaxing under a canopy of shade. Inside, you'll find hard surface flooring throughout, stainless steel appliances (refrigerator included), and a renovated bathroom featuring a stylish freestanding tub. The two large bedrooms upstairs provide an option to have the primary bedroom upstairs or downstairs. The washer/dryer, and water softener all convey-offering modern convenience from day one. The garage features an ideal space for storage or a workshop. The home backs to an open field giving added privacy and a tranquil vibe.
Listing Courtesy of Stephen Guzek, Lifestyles Realty Central Texas Inc (210) 317-1179
Property Features
Location Information
County
Bexar
MLS Area
0400
Map Code
549B6
Subdivision
MOUNT LAUREL
Neighborhood Amenities
None
Interior Features
Room Dimensions
Dining: 13x12, Living: 23x13, Kitchen: 11x9, MasterBR: 15x13, BR2: 14x13, BR3: 14x13
Fireplace Description
One, Living Room
Interior
One Living Area, Separate Dining Room, Breakfast Bar, Utility Room Inside, Cable TV Available, High Speed Internet
Heating
Central
Master Bedroom Description
DownStairs, Ceiling Fan, Full Bath
Heating Fuel
Electric
Master Bathroom Description
Shower Only, Double Vanity
Cooling
One Central
Has Dining Room
Yes
Floors
Ceramic Tile, Laminate
Has Family Room
Yes
Exterior Features
Style
Two Story, Traditional
Water Supplier
SAWS
Construction
Pre-Owned
Electric Supplier
CPS Energy
Exterior
Deck/Balcony, Privacy Fence, Has Gutters, Mature Trees
Parking Description
One Car Garage, Attached
Manufacturer
UNKNOWN
Has Garage
Yes
Foundation
Slab
Garage Spaces
1
Roof
Composition
Pool/Spa Description
None
Water / Sewer
Water System, Sewer System
Lot Size
0.22
Sewer Supplier
SAWS
School
School District
Northside
Jr. High School
Hobby William P.
Elementary School
Colonies North
High School
Clark
Additional Information
Proposed Terms
Conventional, FHA, VA, TX Vet, Cash
Year Built
1968
Property Type
SFR
Status
Price Change
Property SubType
Single Family Detached
Is Short Sale
No
Similar Listings


Mortgage Calculator
$1,330
per month
30 Year Fixed. 3.52% Interest Rate.
Principal + Interest
$1,027
Monthly Tax
$237
Monthly Insurance
$66
yrs
%
$
$
Based on a fully amortized fixed rate loan. Ask your agent for the tax rates in your area. Insurance estimate is based on an average cost, your final premium cost will be determined by the type of coverage you select. This program only provides an estimate.
Schools
Walk Score
Real Estate IDX Powered by iHomefinder