
9318 GAYTAN, SAN ANTONIO, TX 78254
Homes for sale in San Antonio.
Homes for sale in 78254.
List Price$629,900
9318 Gaytan
San Antonio, TX 78254

Listing #1939447
4
Bedrooms
3 full
Bathrooms
3,021
Square Feet
House
Type
About This Property
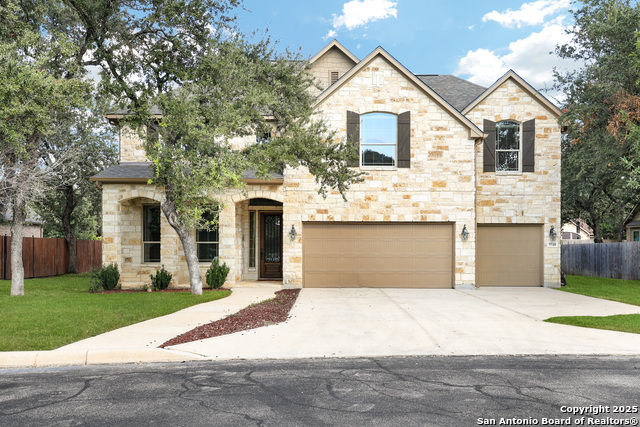
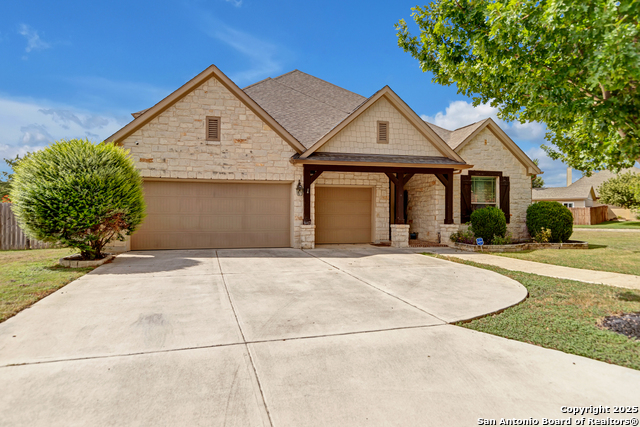
The pinnacle of refined living in the prestigious gated community of Wind Gate Ranch. Situated on a rare, sprawling .69-acre lot, this meticulously maintained and move-in-ready single-story, 4 bedroom, 3 bathroom, home offers recent upgrades. The open-concept interior impresses with soaring ceilings, abundant natural lighting, a fireplace with a $13K overhaul in 2026, and $25k in premium Atlas porcelain tile flooring in the majority of the home. The chef's kitchen is a showpiece, featuring ample cabinetry, plenty of pantry space, an large island, a Bosch gas cooktop and a Bosch dishwasher recently installed in 2025. The primary suite is a private retreat with a remodeled bathroom, dual oversized walk-in closets, walk-in shower, separate oversized dual vanities. Step outside to a backyard paradise featuring a fully paid-off Keith Zars heated pool with a waterfall, a detached workshop with electricity, and vast green space. Incredible energy efficiency is built-in with a fully paid-off 24-panel solar system, a 2019 roof, 2021 American Standard HVAC, and an EV-ready garage circuit. Location is everything. Enjoy ultimate convenience just minutes from premium dining and shopping at Alamo Ranch. Enjoy quick access to SeaWorld, Lackland AFB, and major commutes via Hwy 151, Loop 410, and Loop 1604. This turnkey masterpiece is ready for you to move in. Schedule your tour today!
Seller's Representative
Keller Williams City-View
Similar Listings



Schools
Walk Score

© 2026 LERA MLS. All rights reserved.
© 2026 LERA MLS. All rights reserved.
The data relating to real estate on this website comes in part from the Internet Data Exchange (IDX) Program of the LERA MLS. IDX information is provided exclusively for consumers' personal non-commercial use and may not be used for any purpose other than to identify prospective properties consumers may be interested in purchasing. All Information Is Deemed Reliable But Is Not Guaranteed Accurate.
LERA MLS data last updated at August 14, 2026, 8:47 PM CT
Real Estate IDX Powered by iHomefinder