
9318 FOX BRIAR, BOERNE, TX 78006
Homes for sale in Boerne.
Homes for sale in 78006.
List Price$766,000
9318 Fox Briar
Boerne, TX 78006

Listing #1966882
4
Bedrooms
2 full, 1 partial
Bathrooms
2,966
Square Feet
House
Type
About This Property
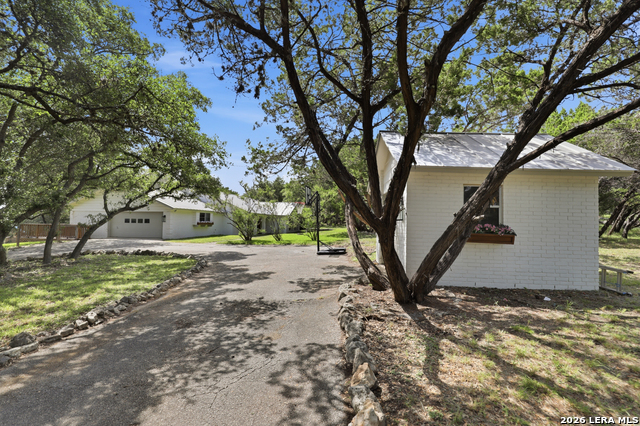
Thoughtfully designed and privately tucked away, this exceptional Hill Country residence, located in the high sought after neighborhood of Trailwood, blends refined comfort with timeless Texas charm. A private, gated entrance and long driveway create an impressive arrival while enhancing privacy and exclusivity. Step inside and you are greeted with a light filled, open floor plan - ideal for everyday living as well as elegant entertaining. Beautifully updated throughout, the home showcases wood flooring in the main living areas and a thoughtfully refreshed interior. The spacious primary suite, tucked away on the main level, is designed for comfort and privacy. The luxurious primary bath features a spacious custom shower and an expansive walk-in closet. Upstairs, three generously sized, additional bedrooms offer remarkable scale, natural light, and versatility for everyone. The game room opens to a wraparound balcony overlooking the stunning 2.54-acre property, where panoramic Hill Country views stretch for miles. A screened porch invites relaxed outdoor living while capturing the peaceful surroundings. Outdoors, a heated pool and spa are surrounded by mature trees, tranquil vistas, and beautifully maintained grounds that celebrate the best of Hill Country living. From sunrise views to star-filled Texas nights, this is a property designed to be experienced, savored, and remembered.
Seller's Representative
JB Goodwin, REALTORS
Similar Listings



Schools
Walk Score

© 2026 LERA MLS. All rights reserved.
© 2026 LERA MLS. All rights reserved.
The data relating to real estate on this website comes in part from the Internet Data Exchange (IDX) Program of the LERA MLS. IDX information is provided exclusively for consumers' personal non-commercial use and may not be used for any purpose other than to identify prospective properties consumers may be interested in purchasing. All Information Is Deemed Reliable But Is Not Guaranteed Accurate.
LERA MLS data last updated at August 10, 2026, 8:39 PM CT
Real Estate IDX Powered by iHomefinder