
9313 BRONZE, ATASCOSA, TX 78002
Homes for sale in Atascosa.
Homes for sale in 78002.
9313 Bronze
Atascosa, TX 78002
List Price$2,400Rental


Listing #1943057
3
Bedrooms
2 full
Bathrooms
1,641
Square Feet
Rental
Type
About This Property
Welcome to your future home in the picturesque neighborhood of Bronze Canyon in Atascosa, TX! This stunning 3-bedroom, 2-bathroom house is now available for rent, offering you the perfect blend of comfort and modern living. This property is a masterpiece built by M/I Homes, known for their quality craftsmanship and attention to detail. Boasting a single-story layout, this home encompasses a spacious 1641 sqft of living space, providing ample room for relaxation and entertainment. The kitchen is a culinary enthusiast's dream, featuring sleek appliances and plenty of counter space for meal preparation. Whether you're hosting a dinner party or enjoying a quiet night in, this kitchen is sure to inspire your inner chef. The primary bedroom comes complete with an en-suite bathroom, ensuring a private oasis where you can relax after a long day. With two additional bedrooms and another full bathroom, this home is perfect for families or those who enjoy having extra space for guests or a home office. Step outside to discover a covered patio, where you can soak up the Texas sunshine or time with loved ones. The outdoor space provides a perfect setting for barbecues or simply enjoying the fresh air in the comfort of your own backyard. In addition to the attractive interior, this property also offers parking space for up to three vehicles, making it convenient for you and your guests. Located in the vibrant community of Bronze Canyon, you'll have easy access to nearby parks, shopping centers, dining options, and major roadways for seamless commuting. Experience the best of suburban living with the convenience of urban amenities just a short drive away!
Listing Courtesy of Michelle Villarreal, San Antonio Elite Realty (760) 470-9525
Property Features
Location Information
County
Bexar
Subdivision
SUMMER HILLS
MLS Area
2303
Interior Features
Room Dimensions
Dining: 18x11, Kitchen: 9x12, Family: 18x14, MasterBR: 18x14, BR2: 11x12, BR3: 11x11
Heating
Central
Interior
One Living Area, Liv/Din Combo, Island Kitchen, Walk-In Pantry
Heating Fuel
Electric
Master Bedroom Description
Walk-In Closet, Full Bath
Cooling
One Central
Master Bathroom Description
Shower Only, Double Vanity
Floors
Vinyl
Amenities
None
Accessibility
No Carpet, Level Lot, No Stairs, First Floor Bath
Exterior Features
Style
One Story
Water / Sewer
Septic
Exterior
Covered Patio, Sprinkler System, Special Yard Lighting
Parking Description
Three Car Garage, Attached
Foundation
Slab
Pool Description
None
Roof
Composition
Lot Description
0.523
School
School District
Southwest I.S.D.
Jr. High School
Mc Nair
Elementary School
Southwest
High School
Southwest
Additional Information
Property Type
RNT
Fees Include
Ceiling Fans, Washer, Dryer, Microwave Oven, Stove/Range, Refrigerator, Disposal, Dishwasher, Smoke Alarm, Plumb for Water Softener
Year Built
2024
Miscellaneous
Cluster Mail Box
Status
New
Similar Listings
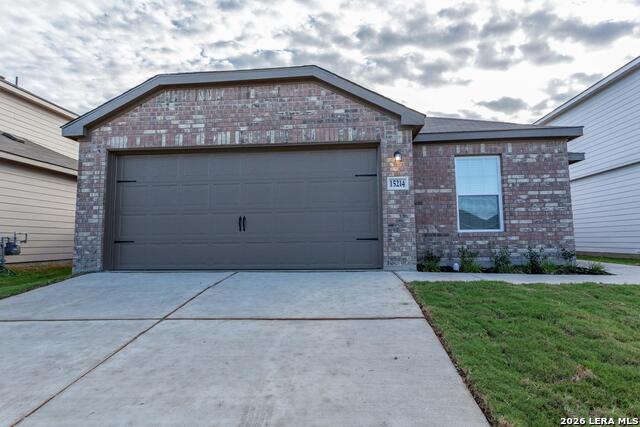


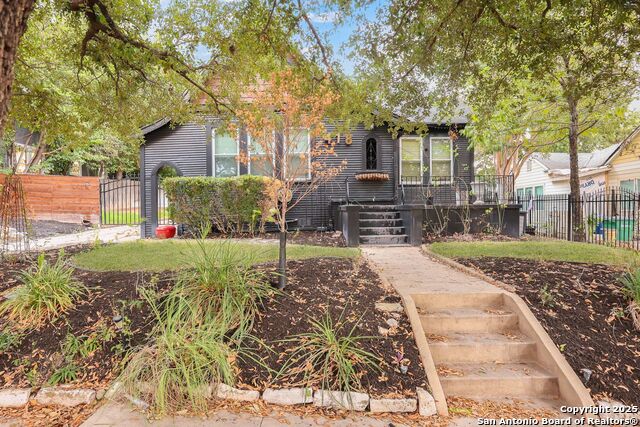
Mortgage Calculator
$10
per month
30 Year Fixed. 3.52% Interest Rate.
Principal + Interest
$8
Monthly Tax
$2
Monthly Insurance
$0
yrs
%
$
$
Based on a fully amortized fixed rate loan. Ask your agent for the tax rates in your area. Insurance estimate is based on an average cost, your final premium cost will be determined by the type of coverage you select. This program only provides an estimate.
Schools
Walk Score

© 2026 LERA MLS. All rights reserved.
© 2026 LERA MLS. All rights reserved.
The data relating to real estate on this website comes in part from the Internet Data Exchange (IDX) Program of the LERA MLS. IDX information is provided exclusively for consumers' personal non-commercial use and may not be used for any purpose other than to identify prospective properties consumers may be interested in purchasing. All Information Is Deemed Reliable But Is Not Guaranteed Accurate.
LERA MLS data last updated at February 23, 2026, 6:10 PM CT
Real Estate IDX Powered by iHomefinder