
9302 LIMESTONE HL, SAN ANTONIO, TX 78254
Homes for sale in San Antonio.
Homes for sale in 78254.
List Price$349,000
9302 LIMESTONE HL
San Antonio, TX 78254
Listing #1968182
4
Bedrooms
2 full, 1 partial
Bathrooms
2,334
Square Feet
House
Type
About This Property
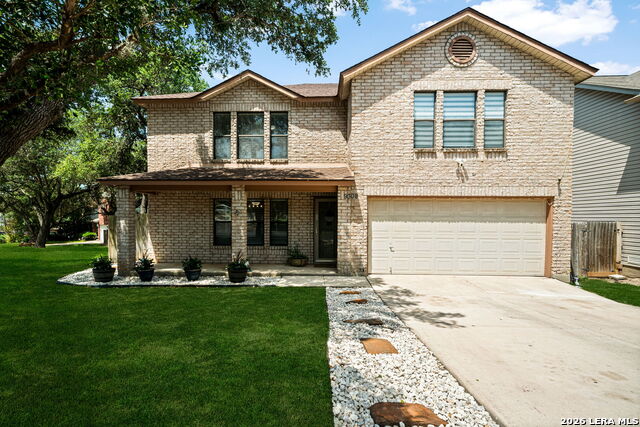
Welcome to 9302 Limestone Hill, a beautifully renovated Stonefield home sitting proudly on a rare 0.28-acre corner lot with mature trees, great curb appeal, and enough backyard space to make your group chat suddenly "available this weekend." This 4-bedroom, 2.5-bath, 2,334 sq. ft. two-story home has been thoughtfully updated with fresh paint, new carpet, updated flooring, renovated bathroom finish-outs, and a refreshed kitchen featuring granite style counters, modern backsplash, upgraded cabinetry, hidden cabinet drawers, and generous storage throughout. The kitchen offers excellent prep space, a large window overlooking the backyard, and an easy flow into the dining and living areas. Major system upgrades include a full 2024 Carrier 4-ton, 17 SEER, 2-stage HVAC system and a 2025 Aquasure 64K Grain Harmony whole-house water softener. Translation: the pretty stuff looks great, but the expensive stuff has also been handled. Upstairs offers spacious bedrooms, including a large primary suite and updated bath spaces. Out back, enjoy double French doors, an extended patio, storage shed, outdoor movie theater setup, play area, and a beautifully manicured yard shaded by mature oaks. Stonefield neighborhood park and pool are just a short walk away, with nearby bus stops serving elementary, middle, and high school routes per seller. Located just minutes from Loop 1604, Alamo Ranch shopping and dining, Bandera/Helotes conveniences, and quick access toward the Hill Country via Hwy 16, this home delivers location, updates, space, and lifestyle all in one very good-looking package.
Seller's Representative
Keller Williams Heritage
Similar Listings



Schools
Walk Score

© 2026 LERA MLS. All rights reserved.
© 2026 LERA MLS. All rights reserved.
The data relating to real estate on this website comes in part from the Internet Data Exchange (IDX) Program of the LERA MLS. IDX information is provided exclusively for consumers' personal non-commercial use and may not be used for any purpose other than to identify prospective properties consumers may be interested in purchasing. All Information Is Deemed Reliable But Is Not Guaranteed Accurate.
LERA MLS data last updated at August 12, 2026, 3:59 PM CT
Real Estate IDX Powered by iHomefinder