
9302 BARTLETT FLS, SAN ANTONIO, TX 78250
Homes for sale in San Antonio.
Homes for sale in 78250.
List Price$252,000
9302 Bartlett Fls
San Antonio, TX 78250
Listing #1955124
3
Bedrooms
2 full
Bathrooms
1,578
Square Feet
House
Type
About This Property
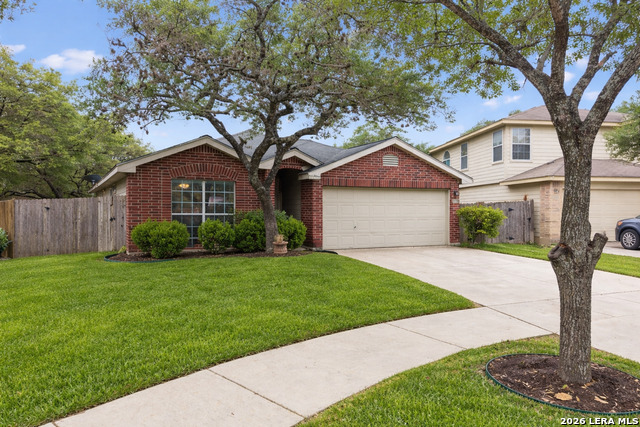
Welcome to this beautifully maintained 3 bedroom, 2 bath home featuring a spacious 2 car garage or an additional storage area for all your needs. Ideally situated close to shopping, dining, and major employers, this home offers both comfort and convenience. Step inside to discover an open concept floor plan with high ceilings, creating a bright and airy living space perfect for entertaining or relaxing. The island kitchen is a standout, complete with sleek stainless steel appliances and ample counter space, and it even includes a stainless refrigerator, washer, and dryer making your move-in seamless. This home features a stylish combination of wood and tile flooring throughout, adding both durability and elegance. The private primary suite offers a luxurious retreat with a separate soaking tub and walk in shower. The water heater and HVAC unit have been updated. Enjoy outdoor living year round under the covered patio, ideal for gatherings or quiet evenings at home. With its thoughtful layout, modern features, and prime location, this home is a must-see!
Seller's Representative
Realty Advantage
Similar Listings



Schools
Walk Score

© 2026 LERA MLS. All rights reserved.
© 2026 LERA MLS. All rights reserved.
The data relating to real estate on this website comes in part from the Internet Data Exchange (IDX) Program of the LERA MLS. IDX information is provided exclusively for consumers' personal non-commercial use and may not be used for any purpose other than to identify prospective properties consumers may be interested in purchasing. All Information Is Deemed Reliable But Is Not Guaranteed Accurate.
LERA MLS data last updated at July 27, 2026, 8:17 PM CT
Real Estate IDX Powered by iHomefinder