
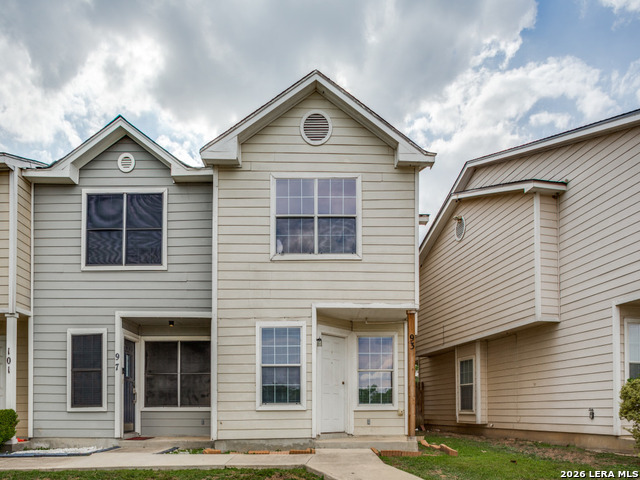
93 AUTUMN PASS, SAN ANTONIO, TX 78245
Homes for sale in San Antonio.
Homes for sale in 78245.
List Price$125,000
93 Autumn Pass
San Antonio, TX 78245
Listing #1959594
2
Bedrooms
2 full, 1 partial
Bathrooms
1,239
Square Feet
House
Type
About This Property
Stylish two-story townhome designed for comfort and convenience. Upstairs offers two spacious primary suites, each with its own private bath-ideal for privacy or roommates. The main level features an open layout with a bright living area that flows into the dining space and kitchen, perfect for everyday living and entertaining. Step outside to a covered patio and private fenced yard for a low-maintenance outdoor space. Includes two assigned parking spots, and kitchen appliances are included. Prime location with quick access to Loop 410, Hwy 151, and 1604, just minutes from shopping, dining, schools, Lackland AFB, and more.
Seller's Representative
Keller Williams City-View
Similar Listings


Schools
Walk Score

© 2026 LERA MLS. All rights reserved.
© 2026 LERA MLS. All rights reserved.
The data relating to real estate on this website comes in part from the Internet Data Exchange (IDX) Program of the LERA MLS. IDX information is provided exclusively for consumers' personal non-commercial use and may not be used for any purpose other than to identify prospective properties consumers may be interested in purchasing. All Information Is Deemed Reliable But Is Not Guaranteed Accurate.
LERA MLS data last updated at July 30, 2026, 8:53 PM CT
Real Estate IDX Powered by iHomefinder