
929 HICKORY GRV, LA VERNIA, TX 78121
Homes for sale in La Vernia.
Homes for sale in 78121.
929 Hickory Grv
La Vernia, TX 78121
List Price$220,000



Listing #1965488
3
Bedrooms
2 full
Bathrooms
1,568
Square Feet
House
Type
About This Property
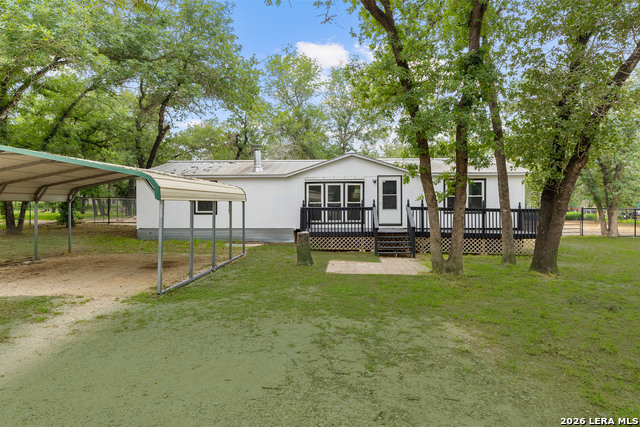
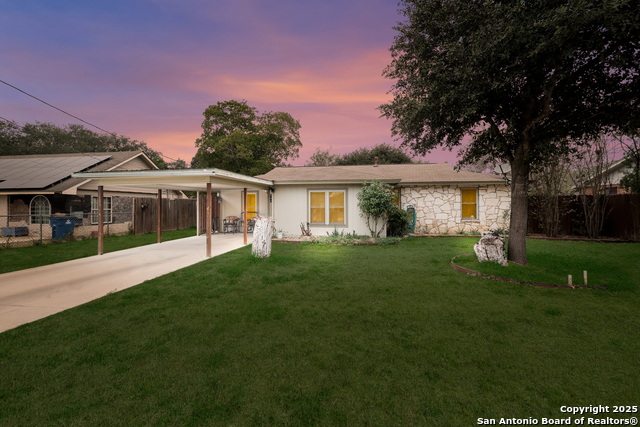
Located in the highly desirable La Vernia area and zoned to sought after LVISD, this move in ready home offers the perfect balance of updated comfort, functional space, and small town living with convenient access to San Antonio. Situated on almost a full acre, this property offers the kind of outdoor space and flexibility that is becoming harder to find. Whether you are looking for room for animals, additional landscaping, outdoor entertaining, gardening, or simply more privacy and space between neighbors, this property gives you the opportunity to make it your own. Inside, every bedroom features its own walk in closet, providing the storage space buyers are always looking for. The home has seen extensive updates and major system improvements over the past several years, giving added confidence and long term value to the next owner. Improvements include foundation leveling, a new roof, and new double pane windows installed in 2021, a full HVAC replacement in 2022, a new hot water heater and siding in 2024, exterior paint completed in 2025, and fresh interior paint, new insulation, and a septic pump completed in 2026. The fully fenced backyard offers space to relax, entertain, or enjoy evenings outdoors with added privacy. Washer and dryer will also remain with the home, making the move even more convenient. Conveniently located near Highway 87, this property offers an easy commute into San Antonio while still allowing you to enjoy the quieter lifestyle and strong community feel that continue to make La Vernia one of the most desirable areas outside the city. Homes with this level of upkeep, land, updates, and location value can be tough to find.
Listing Courtesy of Gilbert Garza, Orchard Brokerage (210) 559-8368
Property Features
Location Information
County
Wilson
MLS Area
2800
Neighborhood Amenities
None
Subdivision
OAK HOLLOW PARK
Interior Features
Room Dimensions
Living: 24x13, Kitchen: 13x13, MasterBR: 13x16, BR2: 11x13, BR3: 11x13
Fireplace Description
One
Interior
One Living Area
Heating
Central
Master Bedroom Description
DownStairs, Walk-In Closet, Ceiling Fan, Full Bath
Heating Fuel
Electric
Master Bathroom Description
Tub/Shower Separate, Double Vanity
Cooling
One Central
Has Dining Room
Yes
Floors
Linoleum, Wood, Vinyl
Has Family Room
Yes
Exterior Features
Style
One Story
Water / Sewer
Water System, Septic
Construction
Pre-Owned
Parking Description
None/Not Applicable
Exterior
Deck/Balcony, Double Pane Windows, Storage Building/Shed, Mature Trees, Horse Stalls/Barn, Dog Run Kennel, Ranch Fence, Storm Doors
Pool/Spa Description
None
Manufacturer
Unknown
Lot Size
0.98
Foundation
Other
Lot Description
County VIew, Horses Allowed, 1/2-1 Acre, Wooded, Mature Trees (ext feat), Level
Roof
Metal
Is One Story
Yes
School
School District
La Vernia Isd.
Jr. High School
La Vernia
Elementary School
La Vernia
High School
La Vernia
Additional Information
Proposed Terms
Conventional, FHA, VA, TX Vet, Cash, USDA
Year Built
1996
Property Type
SFR
Status
New
Property SubType
Single Family Detached
Similar Listings

Mortgage Calculator
$1,026
per month
30 Year Fixed. 3.52% Interest Rate.
Principal + Interest
$792
Monthly Tax
$183
Monthly Insurance
$51
yrs
%
$
$
Based on a fully amortized fixed rate loan. Ask your agent for the tax rates in your area. Insurance estimate is based on an average cost, your final premium cost will be determined by the type of coverage you select. This program only provides an estimate.
Schools
Walk Score

© 2026 LERA MLS. All rights reserved.
© 2026 LERA MLS. All rights reserved.
The data relating to real estate on this website comes in part from the Internet Data Exchange (IDX) Program of the LERA MLS. IDX information is provided exclusively for consumers' personal non-commercial use and may not be used for any purpose other than to identify prospective properties consumers may be interested in purchasing. All Information Is Deemed Reliable But Is Not Guaranteed Accurate.
LERA MLS data last updated at May 9, 2026, 7:57 PM CT
Real Estate IDX Powered by iHomefinder