
9271 BUCKHORN ESTATES ROAD, BELLVILLE, TX 77418
Homes for sale in Bellville.
Homes for sale in 77418.
9271 Buckhorn Estates Road
Bellville, TX 77418
List Price$1,595,000
Listing #73200896
About This Property
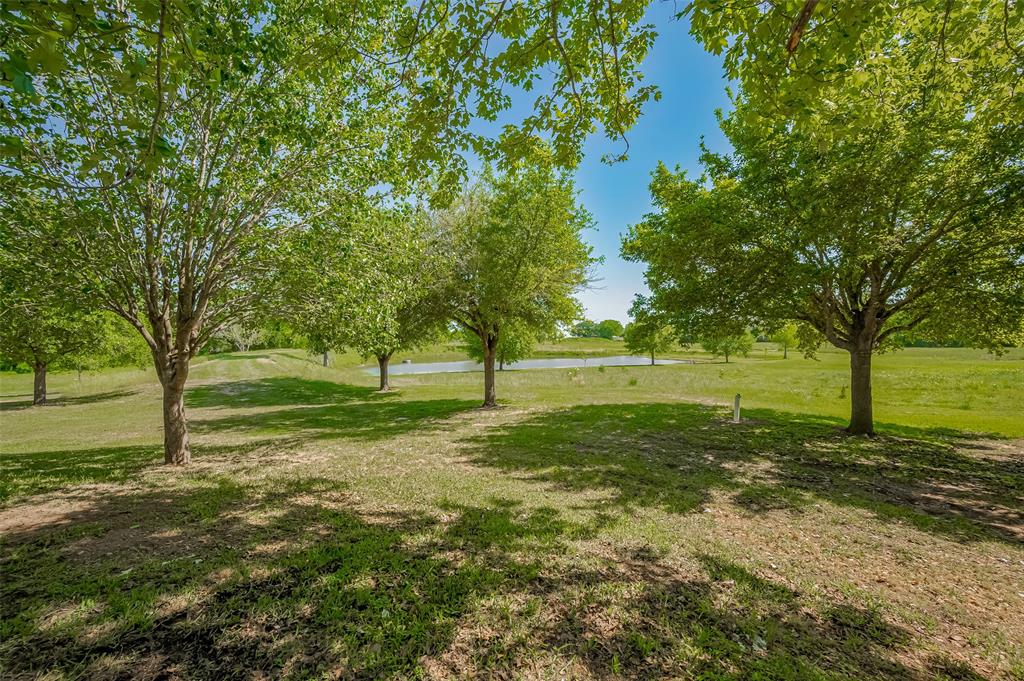

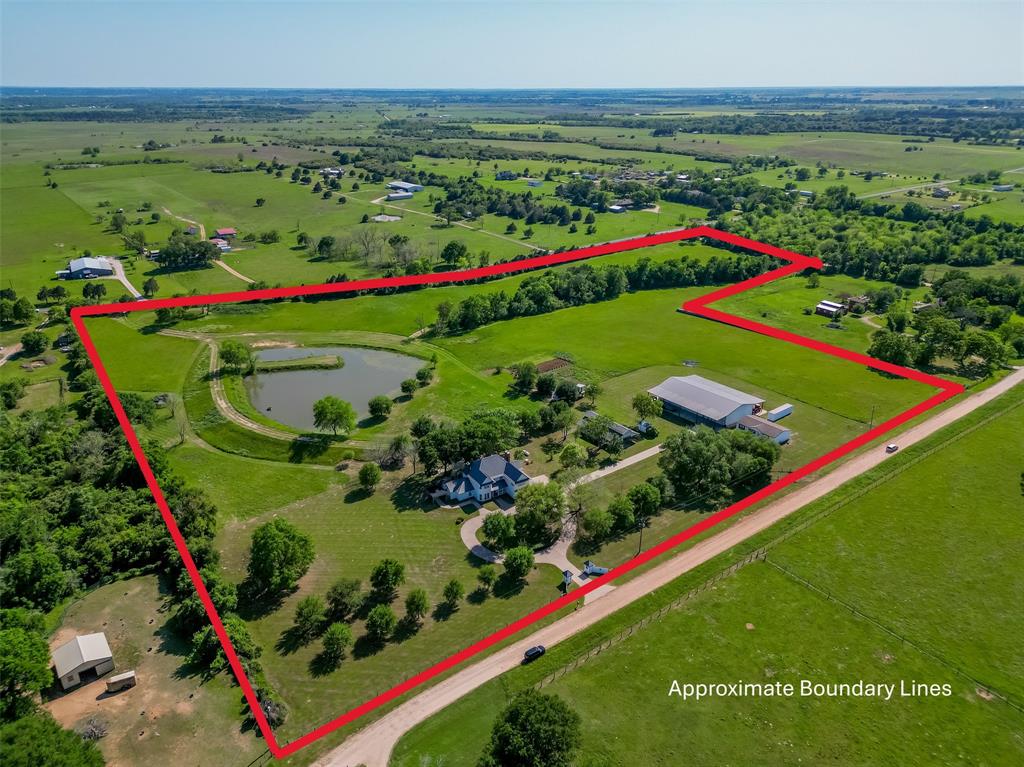
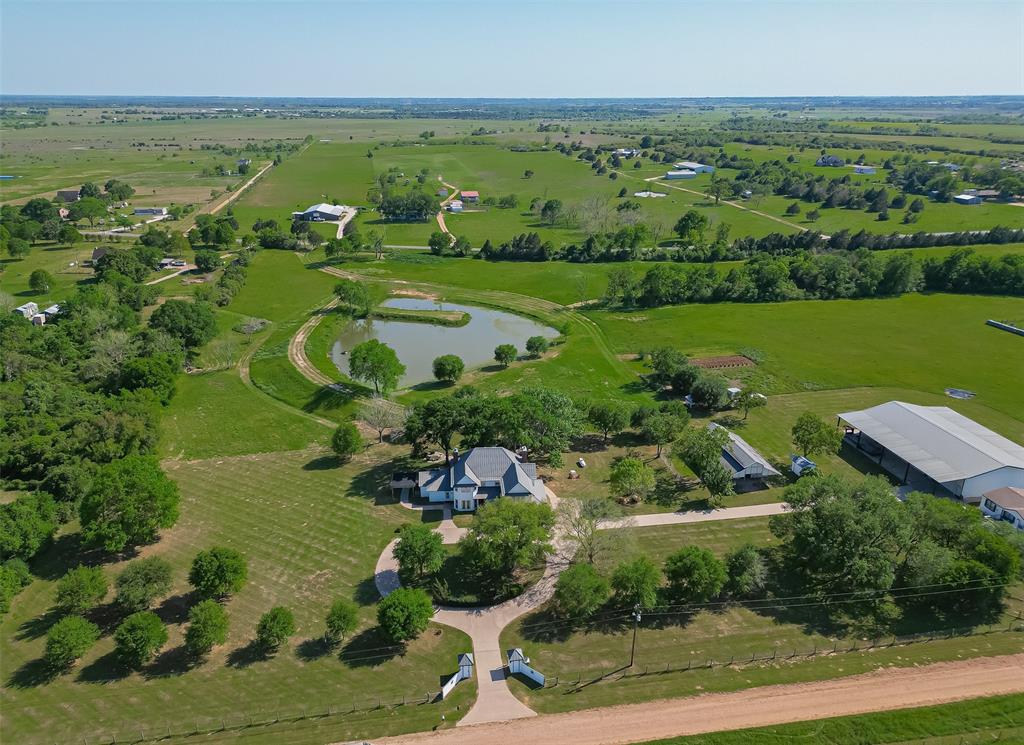
Discover the perfect blend of luxury, functionality & natural beauty with this Ag-Exempt 24.02 acre estate in the sought after Buckhorn area of Austin County with frontage on Buckhorn Estates Rd & FM 1456. The 4/2 custom 3,154 SF main home offers a stunning great room with wall of windows & a floor to ceiling double sided fireplace, formal dining, a media/game room & a 2-car garage. The gourmet kitchen features a Sub-Zero fridge, granite island, huge pantry & breakfast area with fireplace. The primary suite includes a fireplace, spa like bath with steam shower & soaking tub. Upstairs has 3 beds & media room with lots of built-ins. A 1,536 SF, 3/2 ADA-accessible 2013 mobile home serves as guest quarters. Additional improvements include a 5000 sf insulated workshop with 3x14' roll-up doors & 200A power, 3-stall horse barn w/wash bay, tack room & paddock, 40' storage container, 18' deep pond w/peninsula, koi pond, trails, city & water well. Fenced. Just outside of Bellville! Watch video.
Property Features
Location Information
County
Austin
Longitude
-96.182301
LegalSubdivision
Buckhorn Estates
Subdivision
Buckhorn Estates
MLS Area
57
Directions
From Bellville Courthouse take N. Holland/FM 1456 approx 8.2 miles and turn left on Korthauer Lane, then right on Buckhorn Estates Road and property will be on your right. Note: There is also access from FM 1456.
Latitude
30.040791
Interior Features
Primary Bedroom on Main
Yes
Primary Bathroom Description
Primary Bath: Double Sinks, Primary Bath: Separate Shower, Primary Bath: Soaking Tub
Total Rooms
12
Has Fireplace
Yes
Room Descriptions
09x08 Utility, 13x12 Bedroom, 14x12 Primary Bath, 15x07 Bath, 15x11 Bedroom, 15x13 Kitchen, 18x14 Dining Room, 19x14 Bedroom, 19x15 Game Room, 19x15 Primary Bedroom, 25x17 Living Room, 32x48 Quarters/Guest House
Fireplace Description
Gaslog Fireplace
Bedroom Description
En-Suite Bath, Primary Bed - 1st Floor, Walk-In Closet
Exterior Features
Style
Traditional
Is a Horse Property
Yes
Stories
2
Acre Range
20 Up to 50 Acres
Is New Construction
No
Lot Description
Waterfront, Wooded
Parking Description
Attached Garage
Lot Size in Acres
24.02
Has Garage
Yes
Lot Size in Sq. Ft.
0
Garage Spaces
2
Has Waterfront
Yes
Has a Pool
No
Is One Story
No
School
School District
Bellville
Middle School
BELLVILLE JUNIOR HIGH
Elementary School
O'BRYANT PRIMARY SCHOOL
High School
BELLVILLE HIGH SCHOOL
Additional Information
Finance Available
Cash Sale, Conventional
Year Built
1995
Property Type
FRM
Status
Active
Property SubType
Country Homes/Acreage
Similar Listings
Mortgage Calculator
$7,448
per month
30 Year Fixed. 3.52% Interest Rate.
Principal + Interest
$5,747
Monthly Tax
$1,329
Monthly Insurance
$372
yrs
%
$
$
Based on a fully amortized fixed rate loan. Ask your agent for the tax rates in your area. Insurance estimate is based on an average cost, your final premium cost will be determined by the type of coverage you select. This program only provides an estimate.
Schools
Walk Score
Real Estate IDX Powered by iHomefinder