
9262 SCHAEFER RD., CONVERSE, TX 78109
Homes for sale in Converse.
Homes for sale in 78109.
9262 Schaefer Rd.
Converse, TX 78109
List Price$210,000



Listing #1844449
About This Property
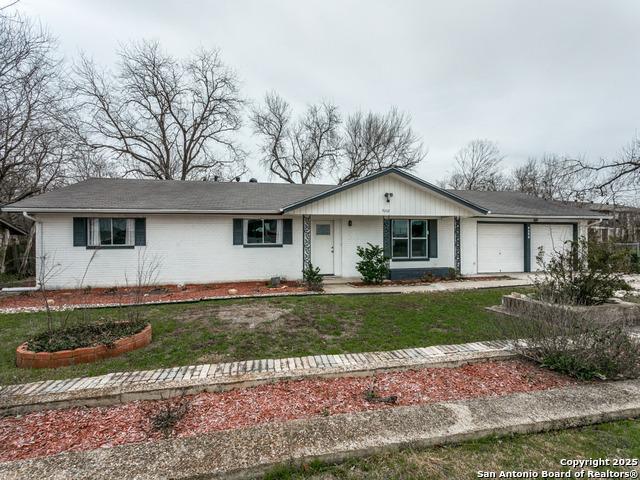
Incredible Rental Opportunity - $50K + Below Market Value! Don't miss out on this fantastic opportunity to own a beautiful home priced $50,000 below market to account for needed repairs-perfect for investors or handy homeowners! This spacious property features a large kitchen with a huge island, solid countertops, an undermount sink, and an upgraded faucet. Stainless steel appliances-including a gas stove-make this kitchen both stylish and functional. Enjoy two separate living/dining areas, plus a cozy family room with a fireplace located off the kitchen makes this home ideal for entertaining. Vinyl and tile flooring throughout, generously sized bedrooms, and a large tiled walk-in shower in the primary bath. Both bathrooms include updated vanities with undermount sinks and upgraded fixtures. Sitting on a sprawling 1/3-acre lot, the backyard boasts mature trees, a built-in gazebo, and no neighbors nearby-giving you privacy and space to enjoy. Conveniently located across the street from the high school and middle school, and just minutes from highways, shopping, and grocery stores. Homes like this go fast-schedule your showing today! Price is firm.
Listing Courtesy of Michelle Doerr, Doerr Realty (210) 826-3134
Property Features
Location Information
County
Bexar
MLS Area
1600
Neighborhood Amenities
None
Subdivision
Randolph Valley
Interior Features
Room Dimensions
Dining: 1x12, Living: 24x1, Kitchen: 11x10, Family: 16x22, MasterBR: 16x12, BR2: 16x11, BR3: 12x12
Fireplace Description
One, Family Room, Wood Burning
Interior
Two Living Area, Liv/Din Combo, Eat-In Kitchen, Two Eating Areas, Island Kitchen, Breakfast Bar, Walk-In Pantry, Utility Room Inside, 1st Floor Lvl/No Steps, Open Floor Plan, Laundry Main Level, Walk in Closets
Heating
Central
Master Bedroom Description
DownStairs, Walk-In Closet, Ceiling Fan, Full Bath
Heating Fuel
Natural Gas
Master Bathroom Description
Shower Only, Single Vanity
Cooling
One Central
Has Dining Room
Yes
Floors
Ceramic Tile, Vinyl
Has Family Room
Yes
Accessibility
No Carpet, Near Bus Line, Level Lot, First Floor Bath
Exterior Features
Style
One Story, Ranch
Electric Supplier
CPS
Construction
Pre-Owned
Parking Description
Two Car Garage
Exterior
Patio Slab, Privacy Fence, Storage Building/Shed, Mature Trees, Other - See Remarks
Has Garage
Yes
Manufacturer
UNK
Garage Spaces
2
Foundation
Slab
Pool/Spa Description
None
Roof
Composition
Lot Size
0.3673
Water / Sewer
Water System, Sewer System, City
Lot Description
1/4 - 1/2 Acre, Mature Trees (ext feat), Level
Sewer Supplier
SAWS
Is One Story
Yes
Water Supplier
SAWS
School
School District
Judson
Jr. High School
Judson Middle School
Elementary School
COPPERFIELD ELE
High School
Judson
Additional Information
Proposed Terms
Conventional, Cash
Status
Back on Market
Property Type
SFR
Is Short Sale
No
Property SubType
Single Family Detached
Miscellaneous
City Bus, Investor Potential, School Bus, As-Is
Year Built
1973
Similar Listings
Mortgage Calculator
$980
per month
30 Year Fixed. 3.52% Interest Rate.
Principal + Interest
$756
Monthly Tax
$175
Monthly Insurance
$49
yrs
%
$
$
Based on a fully amortized fixed rate loan. Ask your agent for the tax rates in your area. Insurance estimate is based on an average cost, your final premium cost will be determined by the type of coverage you select. This program only provides an estimate.
Schools
Walk Score
Real Estate IDX Powered by iHomefinder