
925 NOLTE BND, SEGUIN, TX 78155
Homes for sale in Seguin.
Homes for sale in 78155.
List Price$362,500
925 Nolte Bnd
Seguin, TX 78155
Listing #1999772
About This Property
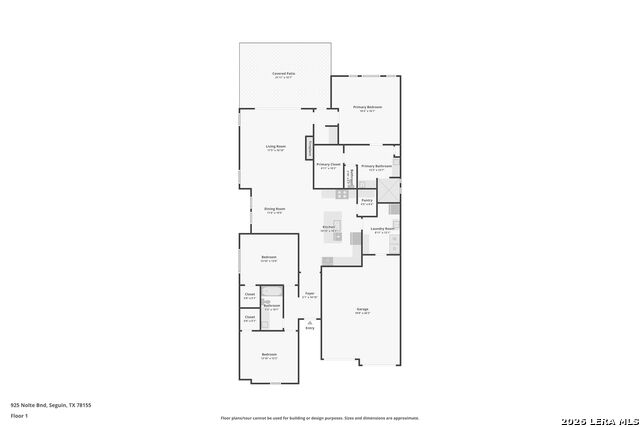
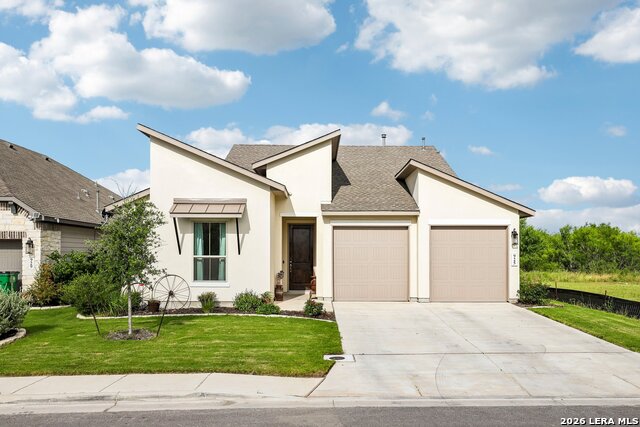
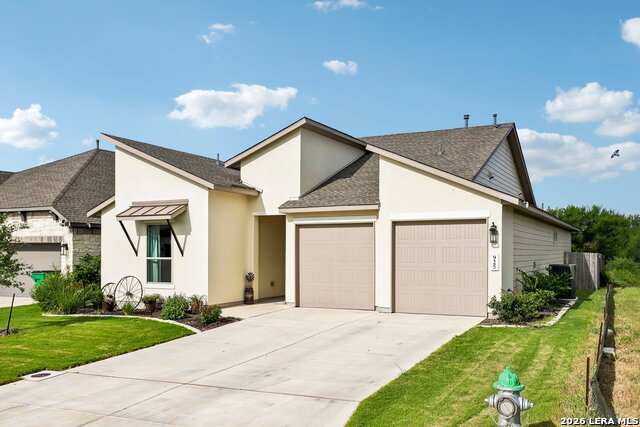
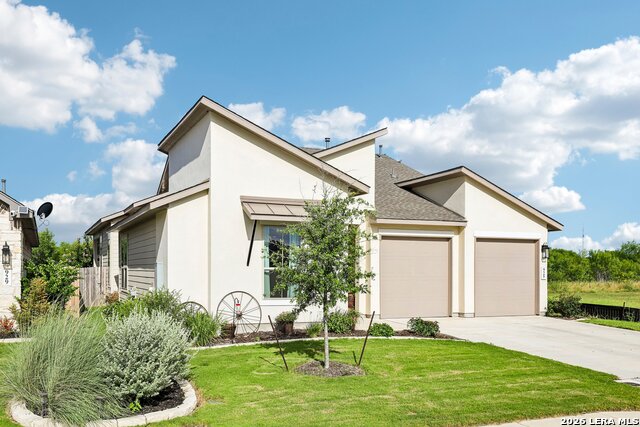
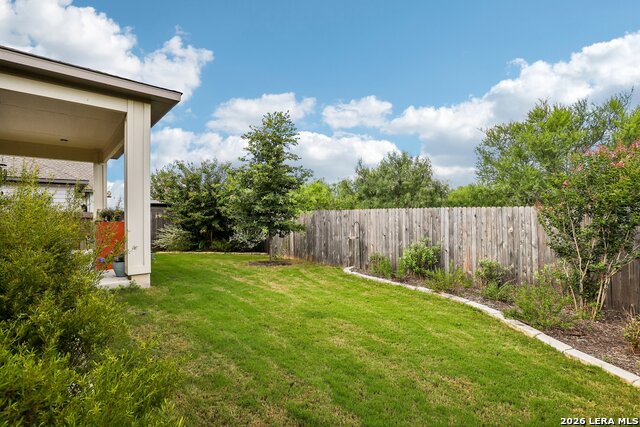
Welcome to this exceptional home in Nolte Farms, where timeless small-town charm meets a relaxed and inviting lifestyle. Located in Seguin, just a short drive from San Antonio, this community offers a peaceful setting surrounded by the beauty of the Guadalupe River, scenic views, and the opportunity to enjoy life at a slower pace while staying connected to modern conveniences. From the moment you arrive, the home's striking exterior and welcoming curb appeal set the tone. Step inside to a thoughtfully designed interior featuring a spacious foyer, an open layout, and elegant details throughout. The impressive kitchen is built for gathering, offering a large workspace, double ovens, a statement chimney hood, and abundant cabinetry for exceptional storage. The kitchen flows seamlessly into the great room, where a gas fireplace with floor-to-ceiling tile surround and a cedar mantel creates a warm and inviting focal point. Large sliding doors extend the living space outdoors to the covered patio and fenced backyard, perfect for relaxing or entertaining. The private primary retreat offers comfort and style with a full ensuite bath and luxury vinyl plank flooring. Experience the perfect blend of modern design, everyday functionality, and the welcoming atmosphere of Nolte Farms-this home is a must-see! Click the Virtual Tour link to view the 3D walkthrough. Discounted rate options and no lender fee future refinancing may be available for qualified buyers of this home
Listing Courtesy of Amanda Callender, Orchard Brokerage (210) 772-6002
Property Features
Location Information
County
Guadalupe
MLS Area
2709
Neighborhood Amenities
Waterfront Access, Park/Playground
Subdivision
NOLTE FARMS
Interior Features
Room Dimensions
Living: 17x18, Kitchen: 14x18, MasterBR: 16x16, BR2: 13x12, BR3: 13x12
Fireplace Description
One
Interior
One Living Area, Liv/Din Combo, Eat-In Kitchen, Island Kitchen, Walk-In Pantry, Utility Room Inside, 1st Floor Lvl/No Steps, High Ceilings, Open Floor Plan
Heating
Central
Master Bedroom Description
Walk-In Closet, Ceiling Fan, Full Bath
Heating Fuel
Natural Gas
Master Bathroom Description
Shower Only, Separate Vanity
Cooling
One Central
Has Dining Room
Yes
Floors
Carpeting, Ceramic Tile, Vinyl
Has Family Room
Yes
Exterior Features
Style
One Story
Parking Description
Two Car Garage
Construction
Pre-Owned
Has Garage
Yes
Exterior
Covered Patio
Garage Spaces
2
Manufacturer
Sitterle Homes
Pool/Spa Description
None
Foundation
Slab
Lot Size
0.138
Roof
Composition
Is One Story
Yes
Water / Sewer
Water System, Sewer System
School
School District
Seguin
Jr. High School
Jim Barnes
Elementary School
Koenneckee
High School
Seguin
Additional Information
Proposed Terms
Conventional, FHA, VA, Cash
Status
New
Property Type
SFR
HOA Fee
$600
Property SubType
Single Family Detached
HOA Frequency
Semi-Annually
Year Built
2024
Similar Listings


Mortgage Calculator
$1,692
per month
30 Year Fixed. 3.52% Interest Rate.
Principal + Interest
$1,306
Monthly Tax
$302
Monthly Insurance
$84
yrs
%
$
$
Based on a fully amortized fixed rate loan. Ask your agent for the tax rates in your area. Insurance estimate is based on an average cost, your final premium cost will be determined by the type of coverage you select. This program only provides an estimate.
Schools
Walk Score

© 2026 LERA MLS. All rights reserved.
© 2026 LERA MLS. All rights reserved.
The data relating to real estate on this website comes in part from the Internet Data Exchange (IDX) Program of the LERA MLS. IDX information is provided exclusively for consumers' personal non-commercial use and may not be used for any purpose other than to identify prospective properties consumers may be interested in purchasing. All Information Is Deemed Reliable But Is Not Guaranteed Accurate.
LERA MLS data last updated at July 13, 2026, 1:51 PM CT
Real Estate IDX Powered by iHomefinder