9226 HONEY CREEK DR, SAN ANTONIO, TX 78230

Homes for sale in San Antonio.

Homes for sale in 78230.


9226 Honey Creek Dr

San Antonio, TX 78230

Status of the property has changed, please contact for details

List Price$589,000

Listing Image Listing Image Listing Image Listing Image Listing Image Listing Image Listing Image

Listing #1940712

3

Bedrooms

3 full

Bathrooms

3,122

Square Feet

House

Type

About This Property

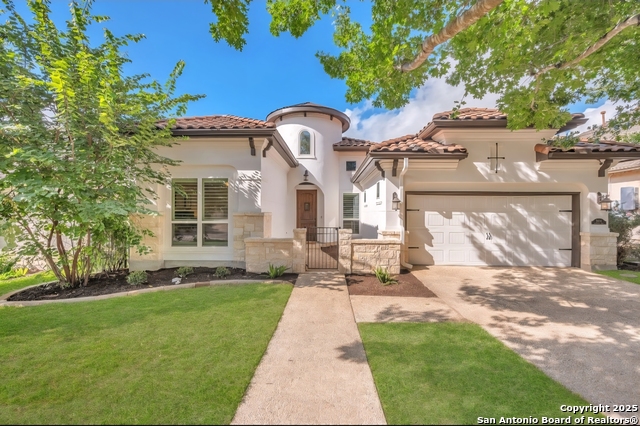
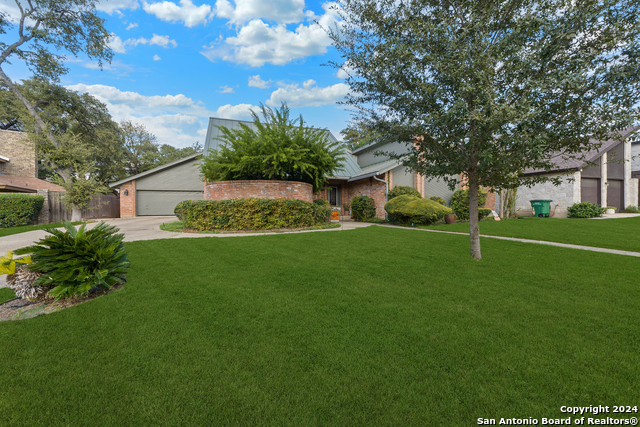
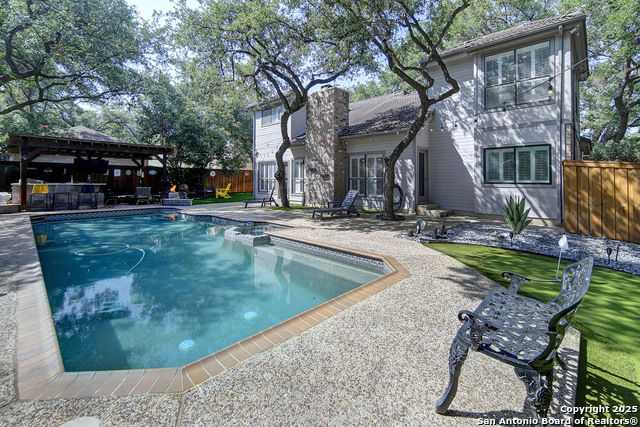
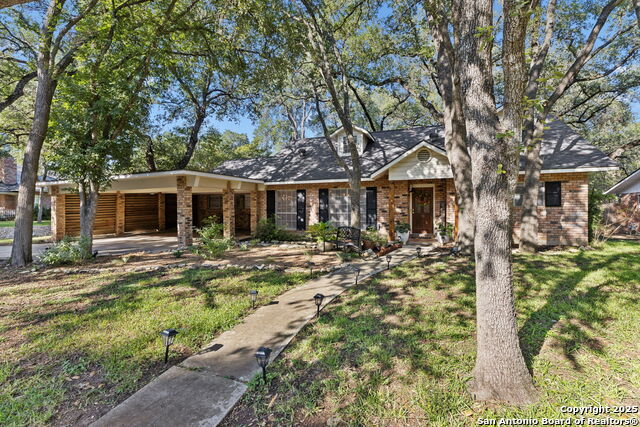
Welcome to this stunning 3-bedroom, 3-bath home perfectly situated on a spacious .277-acre cul-de-sac lot, offering privacy and exceptional curb appeal with its elegant stucco exterior. Designed for both comfort and entertaining, this home features two large living areas filled with tons of natural light pouring through brand new double-paned windows throughout. The massive primary suite provides a luxurious retreat, while fresh paint and new carpet create a crisp, move-in-ready feel. Step outside to your own private courtyard oasis complete with an in-ground pool and hot tub-perfect for relaxing evenings or hosting unforgettable gatherings. This beautifully updated home truly blends style, space, and serenity in one exceptional property.

Listing Courtesy of Shane Neal, eXp Realty (726) 245-8941

Property Features

Location Information

County

Bexar

MLS Area

0500

Neighborhood Amenities

None

Subdivision

HIDDEN CRK NEW

Interior Features

Room Dimensions

Dining: 18x13, Living: 25x22, Kitchen: 14x17, Family: 21x15, MasterBR: 26x23, BR2: 16x12, BR3: 14x14

Fireplace Description

One, Living Room, Wood Burning

Interior

Two Living Area, Separate Dining Room, Eat-In Kitchen, Two Eating Areas, High Ceilings, Open Floor Plan, Skylights, All Bedrooms Downstairs, Laundry Main Level, Walk in Closets

Heating

Central, Heat Pump

Master Bedroom Description

Walk-In Closet, Multi-Closets, Ceiling Fan, Full Bath

Heating Fuel

Electric

Master Bathroom Description

Tub/Shower Separate, Separate Vanity, Double Vanity, Garden Tub

Cooling

Three+ Central

Has Dining Room

Yes

Floors

Carpeting, Ceramic Tile, Vinyl

Has Family Room

Yes

Exterior Features

Style

One Story, Spanish

Has Garage

Yes

Construction

Pre-Owned

Garage Spaces

2

Exterior

Patio Slab, Covered Patio, Privacy Fence, Sprinkler System, Double Pane Windows, Has Gutters, Mature Trees

Has a Pool

Yes

Manufacturer

UNKNOWN

Pool/Spa Description

In Ground Pool, Hot Tub

Foundation

Slab

Lot Size

0.277

Roof

Tile

Lot Description

Cul-de-Sac/Dead End, 1/4 - 1/2 Acre, Mature Trees (ext feat)

Water / Sewer

Water System, Sewer System, City

Is One Story

Yes

Parking Description

Two Car Garage

School

School District

Northside

Jr. High School

Hobby William P.

Elementary School

Colonies North

High School

Clark

Additional Information

Proposed Terms

Conventional, FHA, VA, TX Vet, Cash

Year Built

1984

Property Type

SFR

Status

Active Option

Property SubType

Single Family Detached

Similar Listings

Mortgage Calculator

$2,749

per month

30 Year Fixed. 3.52% Interest Rate.

Principal + Interest

$2,122

Monthly Tax

$490

Monthly Insurance

$137

yrs

%

$

$

Based on a fully amortized fixed rate loan. Ask your agent for the tax rates in your area. Insurance estimate is based on an average cost, your final premium cost will be determined by the type of coverage you select. This program only provides an estimate.

Schools

Walk Score

Real Estate IDX Powered by iHomefinder