
9223 YAYA, CONVERSE, TX 78109
Homes for sale in Converse.
Homes for sale in 78109.
9223 Yaya
Converse, TX 78109
List Price$2,650Rental


Listing #1878773
4
Bedrooms
3 full, 1 partial
Bathrooms
2,633
Square Feet
Rental
Type
About This Property
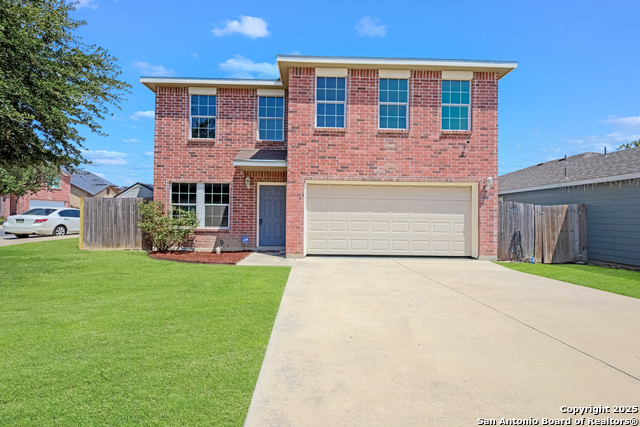
Welcome to 9223 Yaya Rd, a charming 2-story home nestled in the desirable Notting Hill community of Converse, TX. This spacious residence boasts 4 bedrooms, 3.5 bathrooms, and a versatile study, offering ample room for both relaxation and productivity. Designed with modern living in mind, the open-concept floor plan seamlessly connects the living, dining, and kitchen areas, creating an ideal space for entertaining and family gatherings. The gourmet kitchen is a chef's dream, featuring elegant granite countertops, 42" espresso cabinetry, and stainless steel appliances, ensuring both style and functionality. Upstairs, you'll find a generous game room, perfect for recreation or as a secondary living area. Two of the bedrooms are master suites, providing flexibility and comfort for multi-generational living or guest accommodations. Situated on a 0.12-acre lot, this home offers a private backyard and a 2-car garage, enhancing convenience and storage. Built in 2021, it combines contemporary design with quality craftsmanship. Located within the East Central Independent School District, this property is ideal for families seeking a blend of suburban tranquility and urban accessibility. Compass Don't miss the opportunity to make this exceptional home yours. Schedule a private tour and experience all that 9223 Yaya Rd has to offer.
Listing Courtesy of Daniel Quesada, Mitchell Realty (210) 990-2265
Property Features
Location Information
County
Bexar
Subdivision
NOTTING HILL
MLS Area
1700
Interior Features
Room Dimensions
Dining: 15x14, Kitchen: 15x12, Family: 18x14, MasterBR: 14x14, BR2: 12x12, BR3: 12x12, BR4: 12x13
Amenities
Party Room, Clubhouse, Pool, Jogging Trail, Playground, Sports Court
Interior
Two Living Area
Heating
Central
Master Bedroom Description
DownStairs
Cooling
One Central
Master Bathroom Description
Tub/Shower Separate
Floors
Carpeting, Ceramic Tile
1/2 Baths
1
Exterior Features
Style
Two Story
Pool Description
None
Water / Sewer
Water System, Sewer System
Lot Description
0.119
Parking Description
Two Car Garage
School
School District
East Central I.S.D
Jr. High School
Call District
Elementary School
Call District
High School
Call District
Additional Information
Property Type
RNT
Fees Include
Ceiling Fans, Washer Connection, Dryer Connection, Microwave Oven, Stove/Range
Year Built
2022
Miscellaneous
Owner-Manager
Status
Active
Similar Listings



Mortgage Calculator
$11
per month
30 Year Fixed. 3.52% Interest Rate.
Principal + Interest
$9
Monthly Tax
$2
Monthly Insurance
$0
yrs
%
$
$
Based on a fully amortized fixed rate loan. Ask your agent for the tax rates in your area. Insurance estimate is based on an average cost, your final premium cost will be determined by the type of coverage you select. This program only provides an estimate.
Schools
Walk Score
Real Estate IDX Powered by iHomefinder