
922 SPLIT FAIRWAY, SAN ANTONIO, TX 78260
Homes for sale in San Antonio.
Homes for sale in 78260.
922 SPLIT FAIRWAY
San Antonio, TX 78260
List Price$1,085,000
Listing #1956539
About This Property
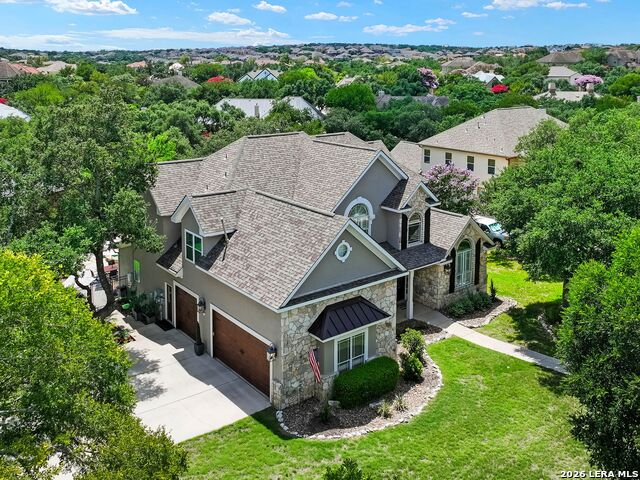
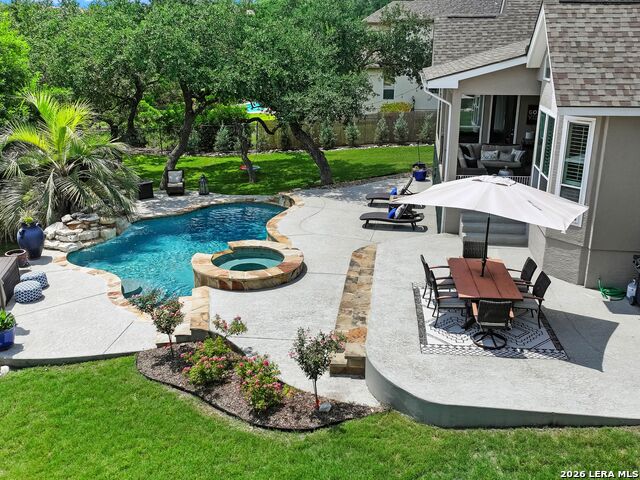
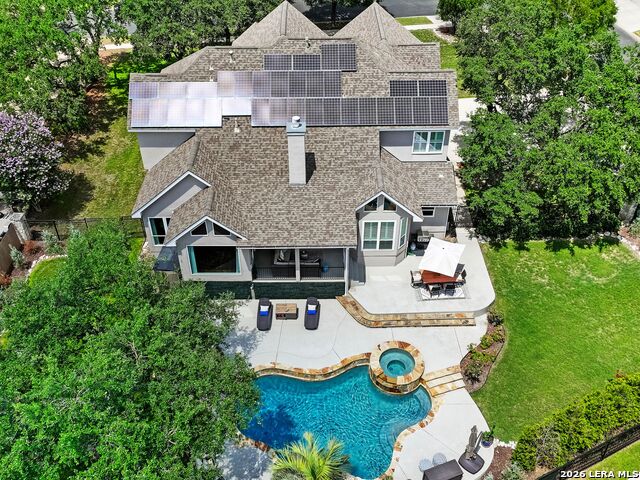
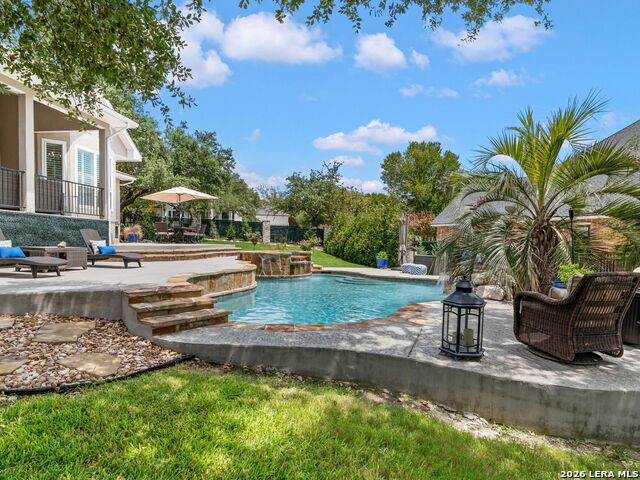
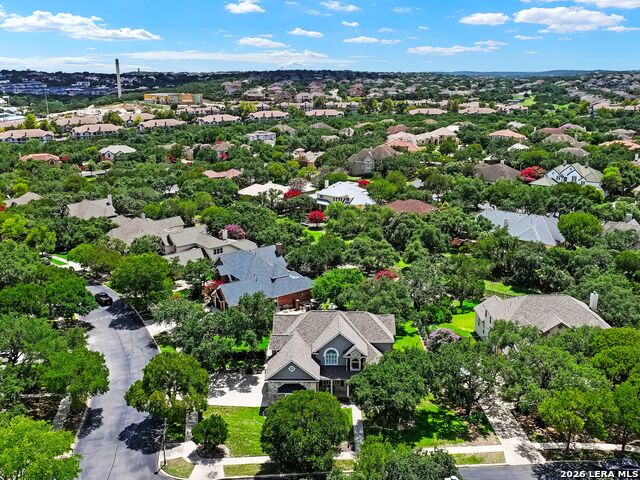
Discover an exceptional expression of refined living in this breathtaking, solar-powered estate, gracefully situated within the coveted Canyon Springs community. Encompassing 4,370 square feet, this impeccably reimagined residence exudes sophistication with its luminous open-concept design, soaring vaulted ceilings, gallery-white interiors, and dramatic picture windows that bathe the home in natural light. The grand living area, centered around an elegant fireplace, flows seamlessly into a formal dining space and a distinguished executive office-perfectly suited for a private work-from-home retreat. At the heart of the home lies a truly spectacular chef's kitchen, thoughtfully curated with a striking Carrara marble backsplash, an expansive statement island, and a sun-drenched breakfast alcove overlooking the resort-style pool. The main-level primary suite offers a serene sanctuary, complete with a private sitting area and its own fireplace. The spa-inspired ensuite bath is a masterpiece of indulgence, featuring imported Greek tile, a deep soaking tub, an oversized walk-in shower, and exquisite designer finishes throughout. Upstairs, an expansive game lounge with a third fireplace creates the perfect setting for elevated entertaining or relaxed evenings, complemented by three generously proportioned guest suites and well-appointed baths, offering both comfort and versatility. Step outside to your private outdoor haven, where a covered terrace, multiple seating areas, and a sparkling pool with spa and cascading waterfall evoke the ambiance of a luxury resort-an idyllic backdrop for unforgettable Texas evenings. As a resident of Canyon Springs, enjoy access to premier amenities including park, a basketball court, golf course, a resort-style pool, and a clubhouse. This extraordinary home is the epitome of elevated living-schedule your private showing today.
Listing Courtesy of Deanna Wright, Kuper Sotheby's Int'l Realty (210) 373-1553
Property Features
Location Information
County
Bexar
MLS Area
1803
Neighborhood Amenities
Controlled Access, Pool, Tennis, Golf Course, Park/Pla
Subdivision
CANYON SPRINGS
Interior Features
Room Dimensions
Dining: 16x14, Kitchen: 18x14, Family: 22x17, MasterBR: 23x19, BR2: 20x13, BR3: 16x14, BR4: 16x13
Fireplace Description
Two, Three+, Family Room, Primary Bedroom, Gas Logs Included, Game Room
Interior
Two Living Area, Separate Dining Room, Eat-In Kitchen, Island Kitchen, Breakfast Bar, Walk-In Pantry, Study/Library, Game Room, Media Room, Utility Room Inside, 1st Floor Lvl/No Steps, High Ceilings, Open Floor Plan, Pull Down Storage, Cable TV Available, High Speed Inte
Heating
Central
Master Bedroom Description
Split, DownStairs, Outside Access, Sitting Room, Walk-In Closet, Ceiling Fan, Full Bath
Heating Fuel
Electric, Natural Gas
Master Bathroom Description
Tub/Shower Separate, Separate Vanity, Double Vanity, Garden Tub
Cooling
Three+ Central
1/2 Baths
1
Floors
Carpeting, Saltillo Tile, Wood
Has Dining Room
Yes
Accessibility
Low Pile Carpet, Level Lot, Level Drive, Stall Shower
Has Family Room
Yes
Exterior Features
Style
Two Story, Traditional
Parking Description
Three Car Garage, Attached, Side Entry
Construction
Pre-Owned
Has Garage
Yes
Exterior
Patio Slab, Covered Patio, Wrought Iron Fence, Sprinkler System, Double Pane Windows, Solar Screens, Storage Building/Shed, Has Gutters, Mature Trees
Garage Spaces
3
Manufacturer
MCNAIR
Has a Pool
Yes
Foundation
Slab
Pool/Spa Description
In Ground Pool
Roof
Composition
Lot Size
0.46
Water / Sewer
Sewer System, Water Storage
Lot Description
Corner, Cul-de-Sac/Dead End, 1/4 - 1/2 Acre, Mature Trees (ext feat), Level
School
School District
North East I.S.D.
Jr. High School
Barbara Bush
Elementary School
Tuscany Heights
High School
Ronald Reagan
Additional Information
Proposed Terms
Conventional, VA, TX Vet, Cash
Is Short Sale
No
Property Type
SFR
HOA Fee
$570.1
Property SubType
Single Family Detached
HOA Frequency
Quarterly
Year Built
1999
Has a Game Room
Yes
Status
New
Similar Listings


Mortgage Calculator
$5,066
per month
30 Year Fixed. 3.52% Interest Rate.
Principal + Interest
$3,909
Monthly Tax
$904
Monthly Insurance
$253
yrs
%
$
$
Based on a fully amortized fixed rate loan. Ask your agent for the tax rates in your area. Insurance estimate is based on an average cost, your final premium cost will be determined by the type of coverage you select. This program only provides an estimate.
Schools
Walk Score

© 2026 LERA MLS. All rights reserved.
© 2026 LERA MLS. All rights reserved.
The data relating to real estate on this website comes in part from the Internet Data Exchange (IDX) Program of the LERA MLS. IDX information is provided exclusively for consumers' personal non-commercial use and may not be used for any purpose other than to identify prospective properties consumers may be interested in purchasing. All Information Is Deemed Reliable But Is Not Guaranteed Accurate.
LERA MLS data last updated at April 27, 2026, 8:15 PM CT
Real Estate IDX Powered by iHomefinder