
9219 RIDGE CLIMB, SAN ANTONIO, TX 78250
Homes for sale in San Antonio.
Homes for sale in 78250.
List Price$220,000
9219 Ridge Climb
San Antonio, TX 78250

Listing #1948574
3
Bedrooms
2 full
Bathrooms
1,387
Square Feet
House
Type
About This Property
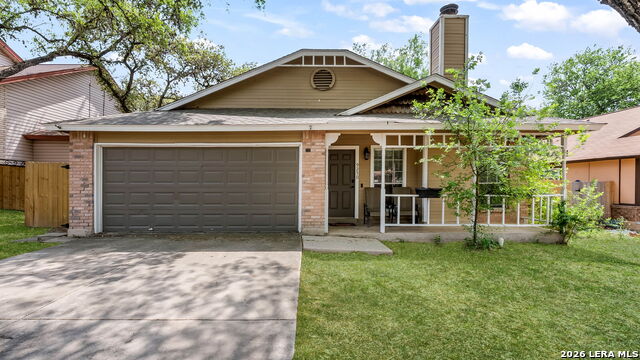
A beautifully updated 3-bedroom, 2-bath one story home that is truly move-in ready! Step inside to soaring ceilings in the spacious living room, highlighted by a grand fireplace, new laminate flooring and new ceiling fan (March 2026). Fresh interior paint, including trim and doors, gives the home a crisp, modern feel. New blinds and updated lighting throughout also enhance this home (3/26). The kitchen shines with freshly painted cabinets, new hardware and countertops, a new dishwasher (3/26) and modern lighting. The primary bathroom cabinets have been painted and the faucets, lighting and mirror have all been replaced as well (3/26). The guest bathroom lighting and mirror has also been updated. All tile floors have been professionally cleaned too. Outside, enjoy a large backyard with mature trees-perfect for relaxing or entertaining. Located in a neighborhood filled with amenities including a pool, tennis courts, clubhouse, and jogging trails, this home offers comfort, convenience, and community all in one!
Seller's Representative
Coldwell Banker D'Ann Harper
Similar Listings

Schools
Walk Score

© 2026 LERA MLS. All rights reserved.
© 2026 LERA MLS. All rights reserved.
The data relating to real estate on this website comes in part from the Internet Data Exchange (IDX) Program of the LERA MLS. IDX information is provided exclusively for consumers' personal non-commercial use and may not be used for any purpose other than to identify prospective properties consumers may be interested in purchasing. All Information Is Deemed Reliable But Is Not Guaranteed Accurate.
LERA MLS data last updated at July 26, 2026, 7:27 AM CT
Real Estate IDX Powered by iHomefinder