
9215 MARE COUNTRY, SAN ANTONIO, TX 78254
Homes for sale in San Antonio.
Homes for sale in 78254.
9215 Mare Country
San Antonio, TX 78254
List Price$1,650Rental


Listing #1915264
4
Bedrooms
2 full
Bathrooms
1,393
Square Feet
Rental
Type
About This Property
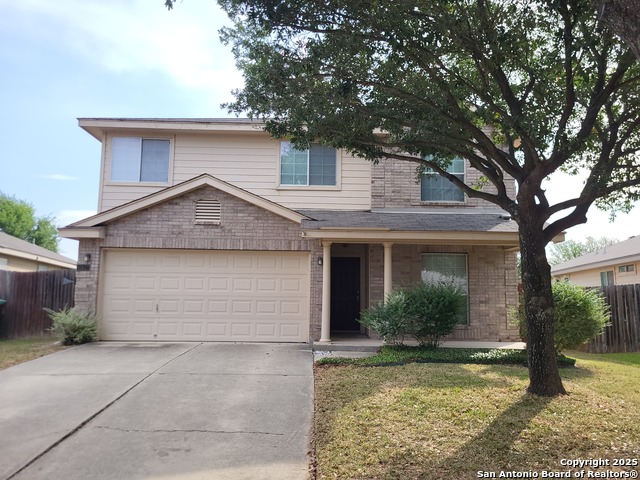
### Discover Your Dream Home in Wildhorse Vista: A Perfect Blend of Comfort and Style Welcome to an exquisite single-story residence that harmoniously combines elegance and functionality in the coveted Wildhorse Vista community. This stunning 4-bedroom, 2-bathroom home offers a seamless blend of modern amenities and timeless charm, making it the perfect haven for families and individuals alike. Step inside to an inviting living room where soaring ceilings and rich wood floors create an atmosphere of warmth and sophistication. The centerpiece, a wood-burning fireplace flanked by built-in shelves, promises cozy evenings and provides an ideal spot for showcasing your favorite books and treasures. The separate dining area is designed for both intimate family dinners and larger gatherings, ensuring every meal is a memorable experience. The master bedroom offers a private sanctuary, featuring a split layout for added privacy and a spacious walk-in closet to accommodate all your wardrobe needs. Indulge in the luxurious master bath, complete with a double vanity, and unwind in the separate garden tub or enjoy the convenience of a standalone shower. Every detail has been thoughtfully considered to enhance your living experience. A newly installed storm door on the backdoor adds an extra layer of security and energy efficiency to this pet-friendly abode, ensuring peace of mind for you and your furry companions. Don't miss the opportunity to make this beautiful home yours. Experience the perfect blend of comfort and style today!
Listing Courtesy of Joseph Rothrock, Red Wagon Properties (210) 643-2147
Property Features
Location Information
County
Bexar
Subdivision
WILDHORSE VISTA
MLS Area
0103
Interior Features
Room Dimensions
Dining: 12x10, Living: 13x13, Kitchen: 12x10, MasterBR: 14x13, BR2: 10x10, BR3: 10x10, BR4: 10x10
Heating
Central
Interior
One Living Area, Separate Dining Room, Utility Room Inside, High Ceilings, Open Floor Plan, Cable TV Available, High Speed Internet, Laundry Room, Walk in Closets
Cooling
One Central
Master Bedroom Description
DownStairs, Walk-In Closet, Ceiling Fan, Full Bath
Floors
Ceramic Tile, Wood
Master Bathroom Description
Tub/Shower Separate, Double Vanity
Accessibility
First Floor Bath, First Floor Bedroom
Amenities
Playground
Exterior Features
Style
One Story
Parking Description
Two Car Garage
Foundation
Slab
Pool Description
None
Roof
Composition
Lot Description
0.114
Water / Sewer
City
School
School District
Northside
Jr. High School
Jefferson Jr High
Elementary School
FIELDS
High School
Harlan HS
Additional Information
Property Type
RNT
Fees Include
Ceiling Fans, Chandelier, Washer Connection, Dryer Connection, Microwave Oven, Stove/Range, Disposal, Dishwasher, Smoke Alarm, Electric Water Heater, Garage Door Opener, Private Garbage Service
Year Built
2009
Miscellaneous
Broker-Manager
Status
New
Similar Listings



Mortgage Calculator
$6
per month
30 Year Fixed. 3.52% Interest Rate.
Principal + Interest
$5
Monthly Tax
$1
Monthly Insurance
$0
yrs
%
$
$
Based on a fully amortized fixed rate loan. Ask your agent for the tax rates in your area. Insurance estimate is based on an average cost, your final premium cost will be determined by the type of coverage you select. This program only provides an estimate.
Schools
Walk Score
Real Estate IDX Powered by iHomefinder