
9210 STATE WALK CIRCLE, HOUSTON, TX 77064
Homes for sale in Houston.
Homes for sale in 77064.
9210 State Walk Circle
Houston, TX 77064
List Price$465,000
Listing #31005489
About This Property
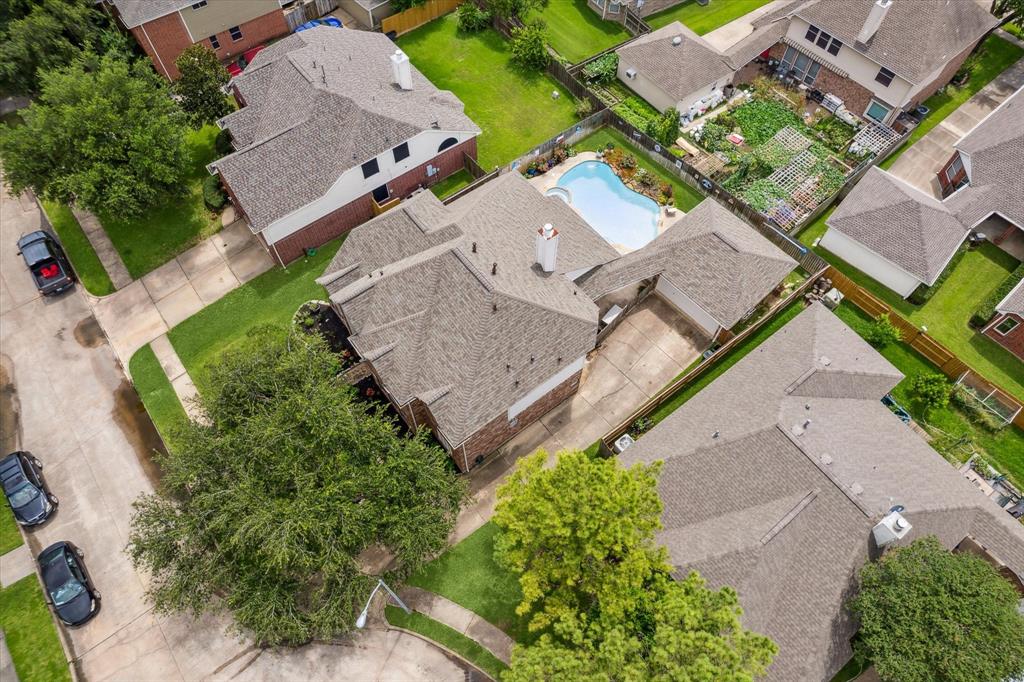
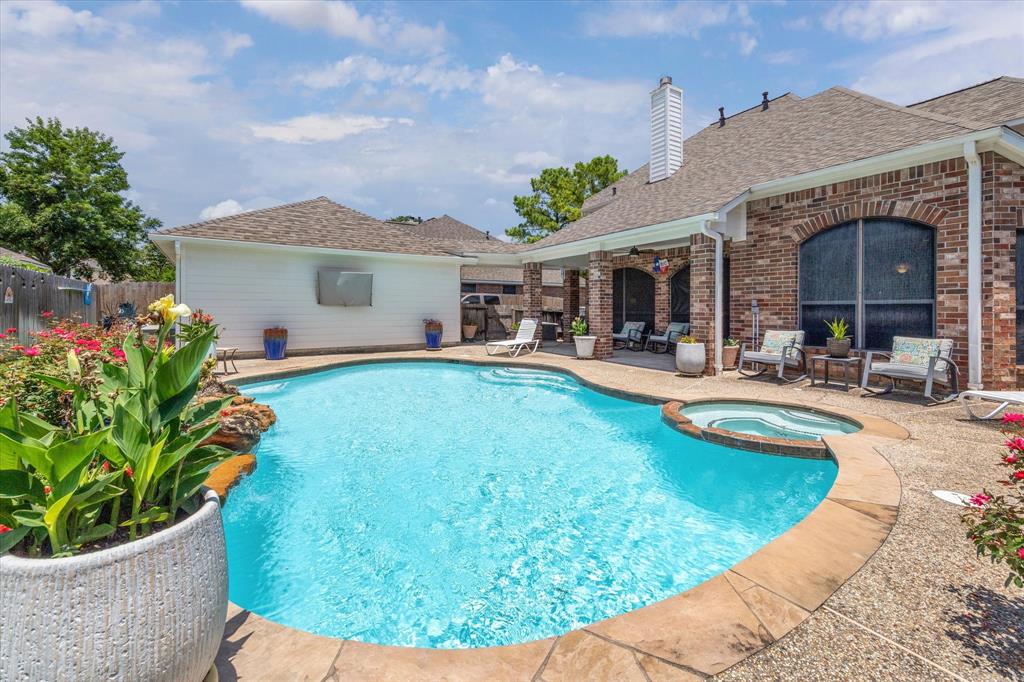
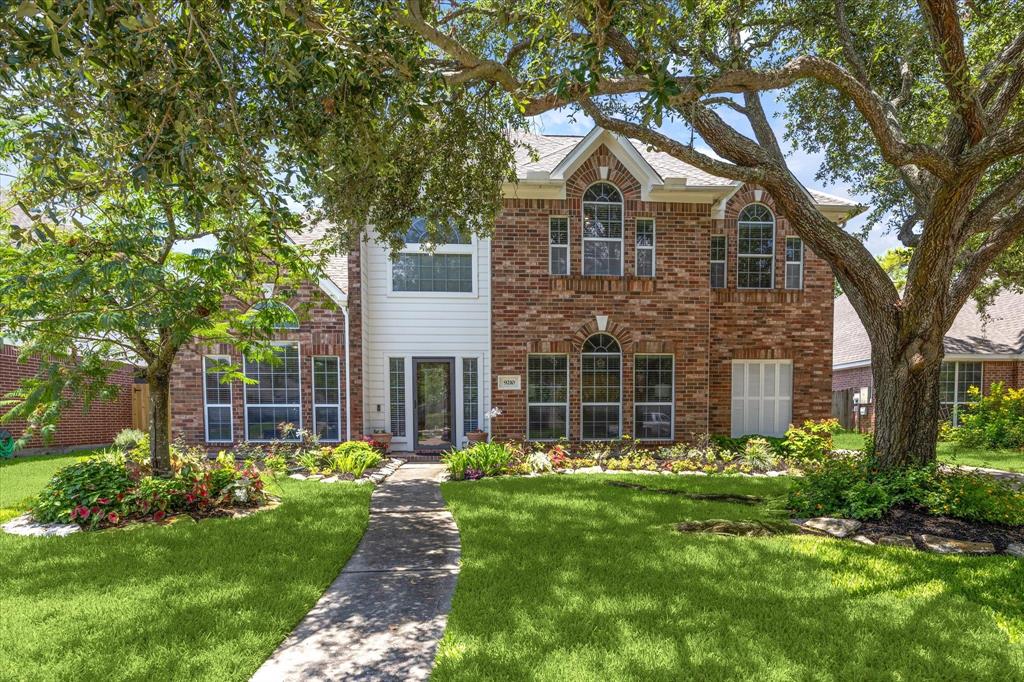
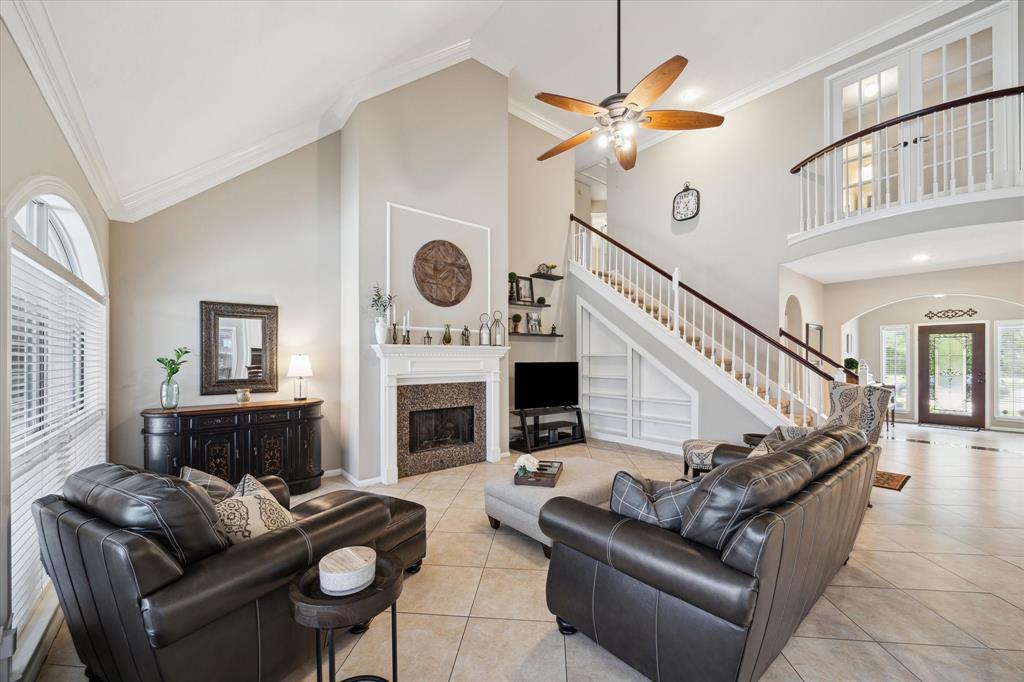
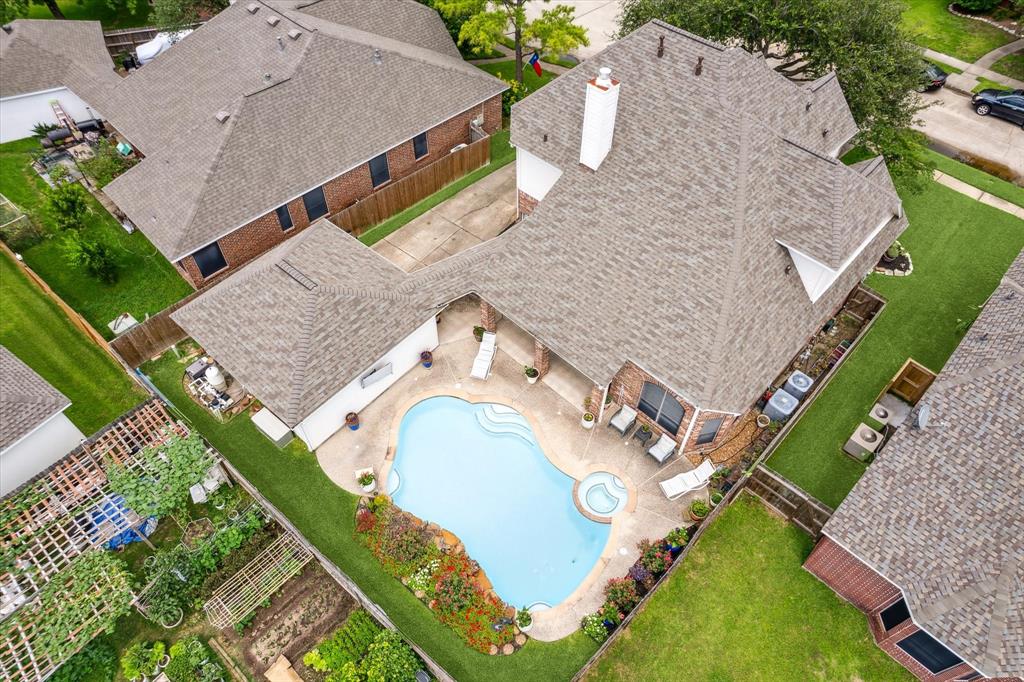
Welcome to this beautifully landscaped 4-bedroom, 3.5-bathroom home in the sought-after Stonebridge Village section of Willowbridge. From the moment you arrive, you'll notice the exceptional curb appeal and pride of ownership throughout. The backyard is your private oasis, complete with a sparkling pool, relaxing hot tub, and lush greenery--perfect for entertaining or unwinding after a long day.Inside, the spacious layout offers room for everyone, with generously sized bedrooms, ample storage, and flexible living spaces. The home is ideally situated within walking distance to both the elementary and middle schools, Willowbridge Park & Playground, a dog park, and scenic nature trails--offering the perfect blend of convenience and lifestyle. Whether you're enjoying a quiet walk, taking the kids or dog to the park, or hopping on the trails for a bike ride, this location can't be beat.Don't miss this incredible opportunity to live in one of the area's most desirable neighborhoods!
Open House
Saturday, Jun 14
2:00 PM - 4:00 PM
Property Features
Location Information
County
Harris
Longitude
-95.559605
LegalSubdivision
STONEBRIDGE VILLAGE
Geo Market Area
Jersey Village
MLS Area
10
Subdivision
Stonebridge Village
Latitude
29.904146
Directions
From Sam Houston Tollway, exit West Rd. Head west on West Rd. Turn left on Willowbridge Park Blvd. Turn right on Stone Castle Dr. Turn right on State Walk Cir. House is on the left.
Interior Features
Primary Bedroom on Main
Yes
Primary Bathroom Description
Half Bath, Primary Bath: Double Sinks, Primary Bath: Jetted Tub, Primary Bath: Separate Shower, Secondary Bath(s): Tub/Shower Combo
Total Rooms
9
1/2 Baths
1
Room Descriptions
11x12 Bedroom, 11x12 Bedroom, 11x18 Bedroom, 12x10 Breakfast, 12x10 Home Office/Study, 12x11 Dining Room, 12x14 Kitchen, 13x17 Primary Bedroom, 19x19 Family
Has Fireplace
Yes
Bedroom Description
En-Suite Bath, Primary Bed - 1st Floor, Walk-In Closet
Fireplace Description
Gaslog Fireplace
Exterior Features
Style
Traditional
Garage Spaces
2
Stories
2
Has a Pool
Yes
Is New Construction
No
Acre Range
0 Up To 1/4 Acre
Exterior
Back Yard, Back Yard Fenced
Lot Description
Subdivision Lot
Siding
Brick
Lot Size in Acres
0.165
Parking Description
Detached Garage
Lot Size in Sq. Ft.
7,185
Has Garage
Yes
Is One Story
No
School
School District
Cypress-Fairbanks
Middle School
COOK MIDDLE SCHOOL
Elementary School
GLEASON ELEMENTARY SCHOOL
High School
JERSEY VILLAGE HIGH SCHOOL
Additional Information
Finance Available
Cash Sale, Conventional, FHA, VA
Year Built
1995
Property Type
SFR
Status
Active
Property SubType
Single-Family
Similar Listings
Mortgage Calculator
$2,170
per month
30 Year Fixed. 3.52% Interest Rate.
Principal + Interest
$1,675
Monthly Tax
$387
Monthly Insurance
$108
yrs
%
$
$
Based on a fully amortized fixed rate loan. Ask your agent for the tax rates in your area. Insurance estimate is based on an average cost, your final premium cost will be determined by the type of coverage you select. This program only provides an estimate.
Schools
Walk Score
Real Estate IDX Powered by iHomefinder